Welcome to this spacious ranch home in Blue Springs offering far more living space than meets the eye! The main level features 3 bedrooms, 1.5 bathrooms, a functional kitchen with brand new cabinetry, and comfortable living spaces filled with natural light.
The fully finished basement adds a ton of additional living space and versatility. Downstairs you’ll find a kitchenette that opens to a large family room, creating a great space for entertaining, movie nights, or a separate living area. Two additional rooms with closets offer flexible space for bedrooms, home offices, a workout room, or hobbies. A large full bathroom completes the lower level.
Outside, the home sits on a 0.24-acre lot with plenty of room to relax, play, or entertain. With its classic ranch layout, finished basement, and flexible additional spaces, this Blue Springs home offers an impressive amount of usable space and plenty of possibilities for its next owner.
Pending
$270,000
126 SE Moore St, Blue Springs, MO 64014
3beds
2,016sqft
Single Family Residence
Built in 1972
10,593 Square Feet Lot
$-- Zestimate®
$134/sqft
$-- HOA
What's special
- 4 days
- 685
- 77
Likely to sell faster than
Zillow last checked:
Listing updated:
Listed by:
Stephen Montisano 816-204-8925,
Real Broker, LLC-MO,
C Lorance Team 816-774-1112,
Real Broker, LLC-MO
Source: Heartland MLS as distributed by MLS GRID,MLS#: 2643454
Facts & features
Interior
Bedrooms & bathrooms
- Bedrooms: 3
- Bathrooms: 3
- Full bathrooms: 2
- 1/2 bathrooms: 1
Primary bedroom
- Features: Carpet, Ceiling Fan(s), Part Drapes/Curtains
- Level: First
- Area: 143 Square Feet
- Dimensions: 11 x 13
Bedroom 2
- Features: Carpet, Ceiling Fan(s), Part Drapes/Curtains
- Level: First
- Area: 99 Square Feet
- Dimensions: 9 x 11
Bedroom 3
- Features: Carpet, Ceiling Fan(s), Part Drapes/Curtains
- Level: First
- Area: 140 Square Feet
- Dimensions: 14 x 10
Bathroom 1
- Features: Shower Over Tub, Vinyl
- Level: First
- Area: 35 Square Feet
- Dimensions: 5 x 7
Kitchen
- Features: Carpet, Ceiling Fan(s), Vinyl
- Level: First
- Area: 209 Square Feet
- Dimensions: 19 x 11
Laundry
- Features: Vinyl
- Level: First
Living room
- Features: Carpet, Ceiling Fan(s), Part Drapes/Curtains
- Level: First
- Area: 221 Square Feet
- Dimensions: 17 x 13
Heating
- Forced Air, Natural Gas
Cooling
- Attic Fan, Electric
Appliances
- Included: Dishwasher, Disposal, Dryer, Exhaust Fan, Electric Range, Free-Standing Electric Oven
- Laundry: Main Level, Off The Kitchen
Features
- Ceiling Fan(s)
- Flooring: Carpet
- Doors: Storm Door(s)
- Windows: Window Coverings, Thermal Windows
- Basement: Concrete,Full,Sump Pump
- Has fireplace: No
Interior area
- Total structure area: 2,016
- Total interior livable area: 2,016 sqft
- Finished area above ground: 1,008
- Finished area below ground: 1,008
Property
Parking
- Total spaces: 2
- Parking features: Attached, Garage Door Opener, Garage Faces Front
- Attached garage spaces: 2
Features
- Patio & porch: Patio
- Fencing: Metal
Lot
- Size: 10,593 Square Feet
- Dimensions: 101 x 111
- Features: City Limits, Level
Details
- Parcel number: 36940041400000000
Construction
Type & style
- Home type: SingleFamily
- Architectural style: Traditional
- Property subtype: Single Family Residence
Materials
- Frame
- Roof: Composition
Condition
- Year built: 1972
Utilities & green energy
- Sewer: Public Sewer
- Water: Public
Community & HOA
Community
- Security: Smoke Detector(s)
- Subdivision: East Lakeview Annex
HOA
- Has HOA: No
Location
- Region: Blue Springs
Financial & listing details
- Price per square foot: $134/sqft
- Tax assessed value: $161,340
- Annual tax amount: $2,510
- Date on market: 9/25/2026
- Ownership: Estate/Trust
Estimated market value
Not available
Estimated sales range
Not available
Not available
Price history
| Date | Event | Price |
|---|---|---|
| 9/28/2026 | Pending sale | $270,000$134/sqft |
Source:  Heartland MLS as distributed by MLS GRID #2643454 Report a problem Heartland MLS as distributed by MLS GRID #2643454 Report a problem | ||
| 9/25/2026 | Listed for sale | $270,000+146.6%$134/sqft |
Source: Heartland MLS as distributed by MLS GRID #2643454 Report a problem | ||
| 10/15/2015 | Sold | -- |
Source: Heartland MLS as distributed by MLS GRID #1914529 Report a problem | ||
| 6/10/2015 | Price change | $109,500-3.8%$54/sqft |
Source: RE/MAX Heritage #1914529 Report a problem | ||
| 3/18/2015 | Price change | $113,800-5.1%$56/sqft |
Source: RE/MAX Heritage #1914529 Report a problem | ||
| 12/5/2014 | Listed for sale | $119,900$59/sqft |
Source: RE/MAX Heritage #1914529 Report a problem | ||
Public tax history
| Year | Property taxes | Tax assessment |
|---|---|---|
| 2025 | $2,511 -25% | $30,655 -25.3% |
| 2024 | $3,348 +2% | $41,040 |
| 2023 | $3,284 +56.5% | $41,040 +77% |
| 2022 | $2,099 +0.1% | $23,181 |
| 2021 | $2,097 +7.2% | $23,181 +5.4% |
| 2020 | $1,955 +3.4% | $21,989 |
| 2019 | $1,890 | $21,989 +8.7% |
| 2018 | $1,890 +2.2% | $20,229 |
| 2017 | $1,850 +5.4% | $20,229 +2.6% |
| 2016 | $1,755 +6.7% | $19,722 +6.9% |
| 2014 | $1,644 +0.5% | $18,451 |
| 2013 | $1,635 +0.1% | $18,451 |
| 2012 | $1,634 +0.3% | $18,451 |
| 2011 | $1,629 +1.8% | $18,451 |
| 2010 | $1,600 -5.7% | $18,451 |
| 2009 | $1,696 +1.8% | $18,451 -6% |
| 2008 | $1,665 +9.6% | $19,628 |
| 2007 | $1,520 +0% | $19,628 +10% |
| 2006 | $1,519 +4% | $17,843 |
| 2005 | $1,461 -0.1% | $17,843 +5% |
| 2004 | $1,463 +24% | $16,993 |
| 2003 | $1,180 +5.3% | $16,993 +15% |
| 2002 | $1,121 +4.1% | $14,777 |
| 2001 | $1,076 | $14,777 |
Find assessor info on the county website
Monthly payment
Est. payment
Payment breakdown
Explore the cost of this home by adjusting the details. Changes won't be saved.Climate risks
Neighborhood: 64014
Nearby schools
Schools provided by the listing agent
- Elementary: James Walker
- Middle: Brittany Hill
- High: Blue Springs
Source: Heartland MLS as distributed by MLS GRID. This data may not be complete. We recommend contacting the local school district to confirm school assignments for this home.
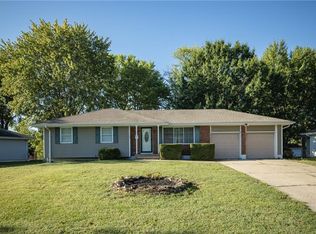


Similar homes
- $264,9003 bd2 ba1.4k sqft1315 SE Alice St, Blue Springs, MO 64014For Sale
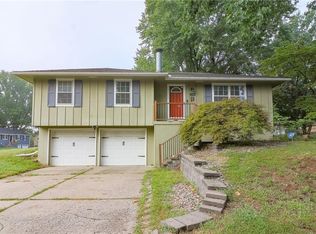 MLS ID #2641697, Holly Churchwell, Homes by Darcy LLC. Heartland MLS as distributed by MLS GRID
 - $278,0003 bd2 ba1.4k sqft300 Parkwood St, Blue Springs, MO 64014For Sale
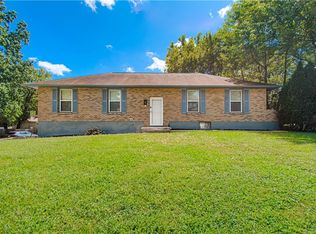 MLS ID #2641659, Robin Embry, Keller Williams Realty Partners Inc.. Heartland MLS as distributed by MLS GRID
 - $295,0003 bd2 ba1.8k sqft323 SW Gladstone Dr, Blue Springs, MO 64014For Sale
 MLS ID #2642757, Heather Chatlos, Juncture. Heartland MLS as distributed by MLS GRID
 - $299,0005 bd2 ba1.9k sqft512 NW Lakeview Rd, Blue Springs, MO 64014For Sale
 MLS ID #2637837, Trent Thompson, Realty Professionals Heartland. Heartland MLS as distributed by MLS GRID
