Move-in ready comfort, updated systems and instant equity potential in one of Gresham’s most desirable areas.This spacious 4 bedroom, 3 bath home offers more than 3,600 square feet of flexible living space designed for connection, creativity and ease. From the moment you step inside, you can feel how solid and well cared for this home is. The layout flows naturally between the living, dining and family rooms, filled with natural light and multiple access points to the backyard.The kitchen is thoughtfully designed with a chef’s island, eating bar and a large walk-in pantry. It features quartz countertops, ample cabinet and counter space, and opens to the family room, creating a warm and functional gathering space. The family room includes built-in features, a wet bar and two sliding doors that extend the living area to a sunny patio, perfect for outdoor dining and entertaining.Major updates have already been completed, including new exterior paint (2024), upgraded electrical panel (2024), newer HVAC systems and heat pumps (2020 and 2024), energy-efficient windows (2019–2020), remodeled baths and an EV charger plug-in in the garage. With these big investments already handled, all that remains are light cosmetic updates like fresh paint and carpet, giving you the chance to personalize the space and build instant equity. Complete updates list available. Outside, the fenced yard with RV pad and mature landscaping offers plenty of space for gardening, play or pets. The location is ideal, just steps from the Springwater Trail, Main City Park, the Gresham Japanese Garden and the local dog park. Gresham’s Main Street is nearby and features coffee shops, restaurants and locally owned boutiques. Enjoy a community that offers convenience, outdoor recreation and easy access to Portland amenities.This home combines thoughtful design, solid systems and true potential. Move in comfortably, add your finishing touches and make it your own.
Sold
$617,000
126 SW 5th St, Gresham, OR 97080
4beds
3,612sqft
Residential, Single Family Residence
Built in 1981
0.27 Acres Lot
$613,500 Zestimate®
$171/sqft
$3,980 Estimated rent
Home value
$613,500
$571,000 - $656,000
$3,980/mo
Zestimate® history
Owner options
List your home for rent
$3,980/mo
Rent Zestimate®
Find your next renter with Zillow Rental Manager. Plus, with online applications, you can quickly screen prospective tenants – for free.
$3,980/mo
Rent Zestimate®
Refinance and save
$4,057/mo
Est. payment
Refinancing to a lower rate could help reduce your monthly payments and save thousands over the life of the loan.
$4,057/mo
Est. payment
Explore your selling options
Work with a Zillow partner agent
Leverage their expertise and Zillow's premium Showcase listings to get your home seen by more buyers.
Get startedList with your own agent
Get your home in front of millions of buyers by listing it on Zillow.
Learn how to do itSell it yourself
Take full control of how buyers see your home on Zillow by listing For Sale by Owner (FSBO).
List your homeWhat's special
Wet barMature landscapingLarge walk-in pantryQuartz countertopsEating bar
Zillow last checked:
Listing updated:
Listed by:
Sarah Beth d'Avignon 503-998-6739,
Redfin
Bought with:
Brittany Gibbs, 201209867
Move Real Estate Inc
Source: RMLS (OR),MLS#: 298230728
Facts & features
Interior
Bedrooms & bathrooms
- Bedrooms: 4
- Bathrooms: 3
- Full bathrooms: 3
- Main level bathrooms: 1
Rooms
- Room types: Bedroom 4, Office, Laundry, Bedroom 2, Bedroom 3, Dining Room, Family Room, Kitchen, Living Room, Primary Bedroom
Primary bedroom
- Features: Bathroom, Closet Organizer, Bathtub, Double Sinks, Ensuite, Walkin Closet, Walkin Shower, Wallto Wall Carpet
- Level: Upper
- Area: 315
- Dimensions: 21 x 15
Bedroom 2
- Features: Closet, Wallto Wall Carpet
- Level: Upper
- Area: 132
- Dimensions: 11 x 12
Bedroom 3
- Features: Closet, Wallto Wall Carpet
- Level: Upper
- Area: 143
- Dimensions: 11 x 13
Bedroom 4
- Features: Closet, Wallto Wall Carpet
- Level: Upper
- Area: 154
- Dimensions: 14 x 11
Dining room
- Features: Bay Window, Formal, Wood Floors
- Level: Main
- Area: 224
- Dimensions: 16 x 14
Family room
- Features: Builtin Features, Fireplace, Sliding Doors, Wet Bar, Wood Floors
- Level: Main
- Area: 289
- Dimensions: 17 x 17
Kitchen
- Features: Builtin Range, Dishwasher, Eat Bar, Family Room Kitchen Combo, Gas Appliances, Island, Pantry, Builtin Oven, Free Standing Refrigerator, Quartz
- Level: Main
- Area: 340
- Width: 20
Living room
- Features: Bay Window, Fireplace, Wallto Wall Carpet
- Level: Main
- Area: 360
- Dimensions: 24 x 15
Office
- Features: Closet
- Level: Main
- Area: 130
- Dimensions: 10 x 13
Heating
- Forced Air, Fireplace(s)
Cooling
- Central Air
Appliances
- Included: Built In Oven, Built-In Range, Dishwasher, Disposal, Free-Standing Refrigerator, Gas Appliances, Washer/Dryer, Gas Water Heater
- Laundry: Laundry Room
Features
- Granite, High Speed Internet, Soaking Tub, Closet, Sink, Formal, Built-in Features, Wet Bar, Eat Bar, Family Room Kitchen Combo, Kitchen Island, Pantry, Quartz, Bathroom, Closet Organizer, Bathtub, Double Vanity, Walk-In Closet(s), Walkin Shower
- Flooring: Hardwood, Tile, Wall to Wall Carpet, Wood
- Doors: Sliding Doors
- Windows: Double Pane Windows, Bay Window(s)
- Basement: Crawl Space
- Number of fireplaces: 2
- Fireplace features: Gas, Stove
Interior area
- Total structure area: 3,612
- Total interior livable area: 3,612 sqft
Property
Parking
- Total spaces: 2
- Parking features: Driveway, On Street, RV Access/Parking, RV Boat Storage, Garage Door Opener, Attached
- Attached garage spaces: 2
- Has uncovered spaces: Yes
Accessibility
- Accessibility features: Main Floor Bedroom Bath, Minimal Steps, Utility Room On Main, Accessibility
Features
- Levels: Two
- Stories: 2
- Patio & porch: Patio, Porch
- Exterior features: Garden, Gas Hookup, Raised Beds, Yard
- Fencing: Fenced
- Has view: Yes
- View description: Mountain(s), Territorial
Lot
- Size: 0.27 Acres
- Dimensions: 11,678
- Features: Level, SqFt 10000 to 14999
Details
- Additional structures: GasHookup, RVParking, RVBoatStorage, Workshop
- Parcel number: R213843
Construction
Type & style
- Home type: SingleFamily
- Architectural style: Traditional
- Property subtype: Residential, Single Family Residence
Materials
- Cedar, Stone
- Foundation: Concrete Perimeter
- Roof: Tile
Condition
- Resale
- New construction: No
- Year built: 1981
Utilities & green energy
- Gas: Gas Hookup, Gas
- Sewer: Public Sewer
- Water: Public
Community & HOA
HOA
- Has HOA: No
Location
- Region: Gresham
Financial & listing details
- Price per square foot: $171/sqft
- Tax assessed value: $848,830
- Annual tax amount: $11,113
- Date on market: 11/13/2025
- Cumulative days on market: 160 days
- Listing terms: Call Listing Agent,Cash,Conventional,FHA,VA Loan
- Road surface type: Concrete
Price history
| Date | Event | Price |
|---|---|---|
| 1/13/2026 | Sold | $617,000-5.1%$171/sqft |
Source:  RMLS (OR) #298230728 Report a problem RMLS (OR) #298230728 Report a problem | ||
| 12/16/2025 | Pending sale | $649,900$180/sqft |
Source: RMLS (OR) #298230728 Report a problem | ||
| 11/13/2025 | Listed for sale | $649,900+85.7%$180/sqft |
Source: RMLS (OR) #298230728 Report a problem | ||
| 12/3/1999 | Sold | $350,000$97/sqft |
Source: Public Record Report a problem | ||
Public tax history
| Year | Property taxes | Tax assessment |
|---|---|---|
| 2025 | $11,114 +4.5% | $546,130 +3% |
| 2024 | $10,639 +9.8% | $530,230 +3% |
| 2023 | $9,692 +2.9% | $514,790 +3% |
| 2022 | $9,421 +2.6% | $499,800 +3% |
| 2021 | $9,184 +6.3% | $485,250 +3% |
| 2020 | $8,641 +2.7% | $471,120 +3% |
| 2019 | $8,415 | $457,400 +3% |
| 2018 | $8,415 +4.9% | $444,080 +3% |
| 2017 | $8,024 +18.2% | $431,150 +3% |
| 2016 | $6,787 | $418,600 +3% |
| 2015 | $6,787 +3.1% | $406,410 +3% |
| 2014 | $6,580 +10% | $394,580 +5.6% |
| 2013 | $5,980 +13.6% | $373,730 +11.6% |
| 2012 | $5,264 +2.1% | $334,750 +1.7% |
| 2011 | $5,157 -13.3% | $329,140 -12.8% |
| 2010 | $5,946 -4% | $377,520 -1.5% |
| 2009 | $6,193 +2% | $383,090 +3% |
| 2008 | $6,074 -2.4% | $371,940 +3% |
| 2007 | $6,227 +2.8% | $361,110 +3% |
| 2006 | $6,057 +4% | $350,600 +3% |
| 2005 | $5,823 +1.1% | $340,390 +3% |
| 2004 | $5,761 +3.9% | $330,480 +3% |
| 2003 | $5,542 +2.3% | $320,860 +3% |
| 2002 | $5,417 +8.6% | $311,520 +6.1% |
| 2000 | $4,988 | $293,650 |
Find assessor info on the county website
Neighborhood: Gresham Butte
Nearby homes
- $524,2003 bd2 ba1.6k sqft110 SW 5th St, Gresham, OR 97080Off Market
- $594,5004 bd1 ba2.4k sqft222 SW 5th St, Gresham, OR 97080Off Market
- $620,7004 bd3 ba2.8k sqft123 SW 6th Ct, Gresham, OR 97080Off Market
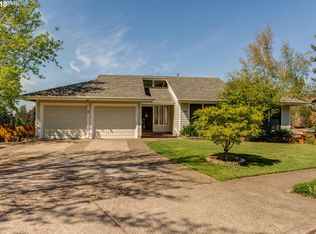
- $583,6005 bd3 ba2.7k sqft117 SW 6th Ct, Gresham, OR 97080Off Market

- $654,8004 bd2 ba3k sqft135 SW 6th Ct, Gresham, OR 97080Off Market
- $590,4003 bd2 ba2k sqft102 SW 5th St, Gresham, OR 97080Off Market
- $587,2003 bd3 ba2.6k sqft109 SW 6th Ct, Gresham, OR 97080Off Market
- $624,9004 bd3 ba2.7k sqft201 SW 6th Ct, Gresham, OR 97080Off Market
Nearby schools
GreatSchools rating
- 7/10East Gresham Elementary SchoolGrades: K-5Distance: 0.6 mi
- 3/10Dexter McCarty Middle SchoolGrades: 6-8Distance: 0.7 mi
- 4/10Gresham High SchoolGrades: 9-12Distance: 0.8 mi
Schools provided by the listing agent
- Elementary: East Gresham
- Middle: Dexter Mccarty
- High: Gresham
Source: RMLS (OR). This data may not be complete. We recommend contacting the local school district to confirm school assignments for this home.
Get a cash offer in 3 minutes
Find out how much your home could sell for in as little as 3 minutes with a no-obligation cash offer.
Estimated market value
$613,500
Get a cash offer in 3 minutes
Find out how much your home could sell for in as little as 3 minutes with a no-obligation cash offer.
Estimated market value
$613,500
- Oregon
- Multnomah County
- Gresham
- 97080
- Gresham Butte
- 126 SW 5th St
