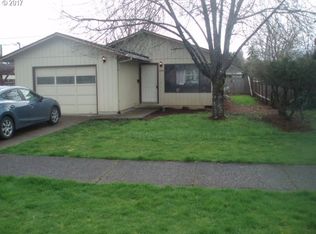
Charming and thoughtfully updated, this 1,073 sq. ft. home blends original character with modern convenience. The inviting living room and two bedrooms feature beautiful original fir flooring, while original milled reclaimed cedar wood siding has been thoughtfully repurposed as trim and baseboards, adding warmth and timeless character throughout. Most of the home was updated in 2021 & 2024, including new windows, kitchen cabinets, butcher block style countertops, appliances, Bali blinds in the formal dining room, and a beautifully updated house roof, gutters, and downspouts—all completed in 2021 with a 50-year roof warranty. Additional improvements include an updated electrical panel and outlets in 2023, a newer gas water heater, and a 2024 heat pump for efficient heating and air conditioning. The home offers two bedrooms, one updated bathroom, and make sure to check out stairs leading to a spacious attic with exciting potential for a future third bedroom, home office, or additional living space. Outside, enjoy a fully fenced backyard with alley access, planter box garden, climbing wall and arbor, and in-ground pop-up sprinklers in both the front and back yards. The detached one-car garage features a barn door, loft storage, and a covered overhang from the house to the garage, while the tandem driveway provides ample parking and potential room for an RV. A wonderful combination of character, updates, storage, and future potential awaits! Kitchen appliances included. Both the primary and high school and downtown conveniences are within blocks.
Pending
$315,000
126 SW Harrison St, Sheridan, OR 97378
2beds
1,073sqft
Residential, Single Family Residence
Built in 1947
4,791 Square Feet Lot
$-- Zestimate®
$294/sqft
$-- HOA
What's special
Planter box gardenUpdated bathroomKitchen cabinetsNew windowsBeautiful original fir flooringKitchen appliances includedTwo bedrooms
- 10 days
- 307
- 27
Likely to sell faster than
Zillow last checked:
Listing updated:
Listed by:
Kim Greene 503-434-0472,
Coldwell Banker Professional
Source: RMLS (OR),MLS#: 325037219
Facts & features
Interior
Bedrooms & bathrooms
- Bedrooms: 2
- Bathrooms: 1
- Full bathrooms: 1
- Main level bathrooms: 1
Rooms
- Room types: Utility Room, Bedroom 2, Dining Room, Family Room, Kitchen, Living Room, Primary Bedroom
Primary bedroom
- Features: Wood Floors
- Level: Main
Bedroom 2
- Features: Wood Floors
- Level: Main
Dining room
- Features: Formal, Wallto Wall Carpet
- Level: Main
Kitchen
- Features: Dishwasher, Free Standing Range, Free Standing Refrigerator
- Level: Main
Living room
- Features: Exterior Entry, Wood Floors
- Level: Main
Heating
- Forced Air
Cooling
- Heat Pump
Appliances
- Included: Dishwasher, Free-Standing Range, Free-Standing Refrigerator, Gas Water Heater
Features
- Formal
- Flooring: Wall to Wall Carpet, Wood
- Windows: Double Pane Windows, Vinyl Frames
- Basement: Crawl Space
Interior area
- Total structure area: 1,073
- Total interior livable area: 1,073 sqft
Property
Parking
- Total spaces: 1
- Parking features: Driveway, RV Access/Parking, Detached
- Garage spaces: 1
- Has uncovered spaces: Yes
Features
- Levels: One
- Stories: 1
- Exterior features: Raised Beds, Yard, Exterior Entry
- Fencing: Fenced
Lot
- Size: 4,791 Square Feet
- Dimensions: 50 x 94/4700 sf lot
- Features: Flood Zone, Level, Sprinkler, SqFt 3000 to 4999
Details
- Additional structures: RVParking
- Parcel number: 225839
Construction
Type & style
- Home type: SingleFamily
- Property subtype: Residential, Single Family Residence
Materials
- Cedar, Cement Siding
- Foundation: Concrete Perimeter
- Roof: Composition
Condition
- Updated/Remodeled
- New construction: No
- Year built: 1947
Utilities & green energy
- Sewer: Public Sewer
- Water: Public
Community & HOA
HOA
- Has HOA: No
Location
- Region: Sheridan
Financial & listing details
- Price per square foot: $294/sqft
- Tax assessed value: $251,922
- Annual tax amount: $1,389
- Date on market: 9/19/2026
- Cumulative days on market: 11 days
- Listing terms: Cash,Conventional,FHA,USDA Loan,VA Loan
- Road surface type: Paved
Estimated market value
Not available
Estimated sales range
Not available
Not available
Price history
| Date | Event | Price |
|---|---|---|
| 9/26/2026 | Pending sale | $315,000$294/sqft |
Source:  RMLS (OR) #325037219 Report a problem RMLS (OR) #325037219 Report a problem | ||
| 9/19/2026 | Listed for sale | $315,000+800%$294/sqft |
Source: RMLS (OR) #325037219 Report a problem | ||
| 5/8/2013 | Sold | $35,000$33/sqft |
Source: Agent Provided Report a problem | ||
| 12/9/2002 | Sold | $35,000$33/sqft |
Source: Agent Provided Report a problem | ||
Public tax history
| Year | Property taxes | Tax assessment |
|---|---|---|
| 2025 | $1,389 +8.9% | $102,481 +3% |
| 2024 | $1,276 +3% | $99,496 +3% |
| 2023 | $1,239 +2.9% | $96,598 +3% |
| 2022 | $1,204 -11.7% | $93,784 +3% |
| 2021 | $1,363 +3.5% | $91,052 +3% |
| 2020 | $1,317 +1.8% | $88,400 +3% |
| 2019 | $1,294 +2.9% | $85,825 +3% |
| 2018 | $1,258 | $83,325 +3% |
| 2017 | $1,258 +4.9% | $80,898 +3% |
| 2016 | $1,198 | $78,542 +3% |
| 2015 | $1,198 +2.5% | $76,256 +3% |
| 2014 | $1,169 +5.9% | $74,036 +3% |
| 2013 | $1,104 +2.3% | $71,881 +3% |
| 2012 | $1,079 +2.3% | $69,789 +3% |
| 2011 | $1,055 +2.3% | $67,758 +3% |
| 2010 | $1,031 +3.8% | $65,786 +3% |
| 2009 | $994 +4% | $63,870 +3% |
| 2008 | $956 +1.1% | $62,010 +3% |
| 2007 | $945 +4.8% | $60,204 +3% |
| 2006 | $902 -0.6% | $58,450 +3% |
| 2005 | $908 +3% | $56,747 +3% |
| 2004 | $881 +3.9% | $55,094 +3% |
| 2003 | $848 +23.3% | $53,489 +3% |
| 2002 | $688 +3.2% | $51,931 +3% |
| 2001 | $666 +6.1% | $50,418 +3% |
| 2000 | $628 | $48,949 |
Find assessor info on the county website
Monthly payment
Est. payment
Payment breakdown
Explore the cost of this home by adjusting the details. Changes won't be saved.Climate risks
Neighborhood: 97378
Nearby schools
Schools provided by the listing agent
- Elementary: Faulconer-Chap
- Middle: Faulconer-Chap
- High: Sheridan
Source: RMLS (OR). This data may not be complete. We recommend contacting the local school district to confirm school assignments for this home.
Similar homes
- $345,0002 bd2 ba1k sqft319 SE Sheridan Rd, Sheridan, OR 97378For Sale

 MLS ID #845356, KEITH GOULD, Works Real Estate. WVMLS
 - $255,0002 bd1 ba675 sqft220 NW Lincoln St, Sheridan, OR 97378Active
 MLS ID #312990915, Amanda Tardio, John L. Scott Market Center. RMLS (OR)
 - $329,8502 bd2 ba880 sqft317 SE Sheridan Rd, Sheridan, OR 97378For Sale
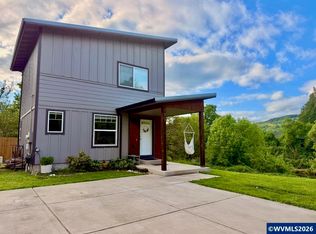 MLS ID #840540, DIETER WEHNER, Ihomes. WVMLS
 - $--3 bd2 ba1.5k sqft404 NE Box Ct, Sheridan, OR 97378Auction
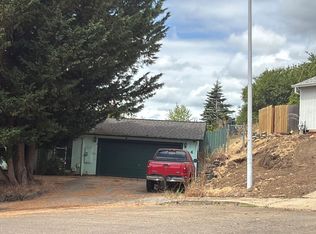 ServiceLink Auction
 - $349,9003 bd1 ba1.2k sqft730 E Main St, Sheridan, OR 97378ActiveMLS ID #527757720, Steve Groom, PNW Realty Associates LLC. RMLS (OR)
- $349,0003 bd2 ba1k sqft783 W Main St, Sheridan, OR 97378For SaleMLS ID #843722, PATTY HOPPER, More Realty. WVMLS
- $264,9002 bd1 ba924 sqft544 SW 1st St, Sheridan, OR 97378ActiveMLS ID #251664727, Joey McNamara, Real Broker. RMLS (OR)
- $358,0003 bd2 ba1k sqft400 N Bridge St, Sheridan, OR 97378ActiveMLS ID #533859650, Max Morton, Berkshire Hathaway HomeServices NW Real Estate. RMLS (OR)
- $427,5003 bd2 ba1.5k sqft147 NE Yamhill St, Sheridan, OR 97378For SaleMLS ID #845851, CHRIS TEICHROEW, Realty One Group Willamette Valley. WVMLS
- $199,9953 bd1 ba1.3k sqft427 NE Yamhill St, Sheridan, OR 97378For SaleMLS ID #840050, MELISSA VOHLAND, Realty One Group Willamette Valley. WVMLS
- $370,0003 bd3 ba1.2k sqft230 NW Sagan Loop, Sheridan, OR 97378For SaleMLS ID #839625, DAVID BRADLEY, Windermere Pacific West Prop. WVMLS
- $315,0003 bd2 ba1.1k sqft720 SW Pioneer Ct, Willamina, OR 97396For SaleMLS ID #845997, BARBARA HOFENBREDL, Hofenbredl Realty Llc. WVMLS
- $199,0003 bd1 ba1.2k sqft329 SW Harrison St, Sheridan, OR 97378ActiveMLS ID #403919049, Catherine Summers, Bella Casa Real Estate Group. RMLS (OR)
- $189,0002 bd1 ba1k sqft510 NE Hill St, Sheridan, OR 97378ActiveMLS ID #286769169, Bobbi Jenkins, MORE Realty. RMLS (OR)
- $324,9003 bd1 ba1k sqft411 NE 3rd St, Willamina, OR 97396For SaleMLS ID #845845, GRIT PHILLIPS, Modern Realty Group Llc. WVMLS
- $399,0003 bd3 ba1.5k sqft223 NW Sagan Loop, Sheridan, OR 97378ActiveMLS ID #615447386, Katie Russ, eXp Realty, LLC. RMLS (OR)
- $375,0003 bd3 ba1.3k sqft220 SE Hope Ct, Sheridan, OR 97378ActiveMLS ID #600250500, Llanette Sanchez, MORE Realty. RMLS (OR)
- $399,9993 bd3 ba1.3k sqft364 NW Blair St, Sheridan, OR 97378ActiveMLS ID #161601664, Dag Mavrolas, Premiere Property Group, LLC. RMLS (OR)
- $415,0004 bd2 ba1.4k sqft405 NW Viola St, Sheridan, OR 97378ActiveMLS ID #715506833, Mary West, All Professionals Real Estate. RMLS (OR)
- $350,0003 bd2 ba1k sqft320 SW Ivy St, Willamina, OR 97396ActiveMLS ID #532839924, Katie Russ, eXp Realty, LLC. RMLS (OR)
