Property priced below assessed value. Enjoy resort style living every day in the prestigious Pinnacle Golf Course gated community on Cedar Creek Lake in Mabank. This exquisite 3-bedroom, 3-bath residence boasts an open-concept design, seamlessly blending a spacious living room with large windows offering breathtaking golf course and occasional wildlife views. Entering the home is a generous office with privacy French doors so you never need to leave. Across the entry with its wood look tiled floor and beadboard ceiling detail is the formal dining area. The windows across the front of the house are draped with plantation shutters. The focal point of the kitchen is a large quartz topped island adorned with pendant lighting and natural stained cabinets with ample bar seating. The kitchen includes a generous walk-in pantry dual zone wine cooler, GE French door refrigerator with Keurig K-cup brewing system and ice maker, GE Smart Convection Oven, pot filler and plenty of workspace and storage. Enjoy a movie in the bonus room complete with its own entertaining area including sink and a mini-fridge. The primary bedroom has a grand feel with its tray ceiling and large windows overlooking the golf course and greenbelt with its own private door to the patio. The ensuite is wrapped in floor to ceiling quartz for a spa-like feel. The other two bedrooms are split down a separate hall and share a bathroom but have individual dressing areas. The third full bath is conveniently located for guests down the hall. Set on a heavily treed lot on a greenbelt overlooking the 8th hole tee box, the exterior invites relaxation with a covered patio and an expanded open patio area, perfect for entertaining or simply enjoying the tranquil surroundings. The sale of a home in Pinnacle Club requires a .002 transfer fee to the buyer as a one time charge for the Social Membership that is provided with the purchase of this property.
Sold
Price Unknown
126 Saint Andrews Dr E, Mabank, TX 75156
3beds
2,924sqft
Single Family Residence
Built in 2022
0.34 Acres Lot
$560,900 Zestimate®
$--/sqft
$3,702 Estimated rent
Home value
$560,900
$533,000 - $589,000
$3,702/mo
Zestimate® history
Owner options
List your home for rent
$3,702/mo
Rent Zestimate®
Find your next renter with Zillow Rental Manager. Plus, with online applications, you can quickly screen prospective tenants – for free.
$3,702/mo
Rent Zestimate®
Refinance and save
$3,080/mo
Est. payment
Refinancing to a lower rate could help reduce your monthly payments and save thousands over the life of the loan.
$3,080/mo
Est. payment
Explore your selling options
Work with a Zillow partner agent
Leverage their expertise and Zillow's premium Showcase listings to get your home seen by more buyers.
Get startedList with your own agent
Get your home in front of millions of buyers by listing it on Zillow.
Learn how to do itSell it yourself
Take full control of how buyers see your home on Zillow by listing For Sale by Owner (FSBO).
List your homeWhat's special
Zillow last checked:
Listing updated:
Listed by:
Karen Bochow 903-312-4444,
Coldwell Banker Apex - Tyler
Bought with:
NON MEMBER AGENT
Source: GTARMLS,MLS#: 25007914
Facts & features
Interior
Bedrooms & bathrooms
- Bedrooms: 3
- Bathrooms: 3
- Full bathrooms: 3
Rooms
- Room types: Office, Utility Room, 2 Living Areas, Media Room, Great Room
Primary bedroom
- Features: Master Bedroom Split
- Level: Main
Bedroom
- Features: Walk-In Closet(s)
- Level: Main
Bedroom 1
- Area: 272
- Dimensions: 16 x 17
Bedroom 2
- Area: 150
- Dimensions: 12 x 12.5
Bedroom 3
- Area: 144
- Dimensions: 12 x 12
Bathroom
- Features: Shower Only, Shower and Tub, Shower/Tub, Dressing Area, Double Lavatory, Walk-In Closet(s), Ceramic Tile, Linen Closet, Soaking Tub
Dining room
- Features: Separate Formal Dining
- Area: 164
- Dimensions: 12 x 13.67
Kitchen
- Features: Kitchen/Eating Combo, Breakfast Bar
- Area: 140
- Dimensions: 10 x 14
Living room
- Area: 296.08
- Dimensions: 17 x 17.42
Office
- Area: 133.19
- Dimensions: 11.42 x 11.67
Heating
- Central/Electric
Cooling
- Central Electric
Appliances
- Included: Range/Oven-Electric, Dishwasher, Disposal, Microwave, Refrigerator, Instant Hot Water, Tankless Gas Water Heater
Features
- Wet Bar, Ceiling Fan(s), Vaulted Ceiling(s), Pantry, Kitchen Island
- Flooring: Carpet, Tile
- Windows: Blinds, Plantation Shutters
- Number of fireplaces: 1
- Fireplace features: One Wood Burning
Interior area
- Total structure area: 2,924
- Total interior livable area: 2,924 sqft
Property
Parking
- Total spaces: 2
- Parking features: Garage Faces Side, Door w/Opener w/Controls, Workshop in Garage
- Garage spaces: 2
- Has uncovered spaces: Yes
- Details: Garage Size: 21'x22'6"
Features
- Levels: One
- Stories: 1
- Entry location: 1st floor
- Patio & porch: Patio Open, Patio Covered
- Exterior features: Sprinkler System, Gutter(s)
- Pool features: Other/See Remarks
- Fencing: Wrought Iron
Lot
- Size: 0.34 Acres
- Dimensions: 104 x 137 x 91 x 139
- Features: On Golf Course, Subdivision Lot, Rectangular Lot
Details
- Additional structures: None
- Special conditions: Homeowner's Assn Dues
- Other equipment: Satellite Dish
Construction
Type & style
- Home type: SingleFamily
- Architectural style: Mediterranean
- Property subtype: Single Family Residence
Materials
- Brick and Stone
- Foundation: Slab
- Roof: Composition
Condition
- Year built: 2022
Details
- Warranty included: Yes
Utilities & green energy
- Sewer: Public Sewer
- Water: Community
- Utilities for property: Underground Utilities, DSL, Satellite Internet
Community & HOA
Community
- Features: Common Areas, Tennis Court(s), Pool, Golf, Gated, Dining - Country Club, Resort Property, Boat Ramp, Playground
- Security: Smoke Detector(s)
- Subdivision: Pinnacle Club
HOA
- Has HOA: Yes
- HOA fee: $3,080 annually
Location
- Region: Mabank
Financial & listing details
- Annual tax amount: $8,220
- Date on market: 5/24/2025
- Listing terms: Conventional,VA Loan,Must Qualify,Cash
- Road surface type: Paved
Price history
| Date | Event | Price |
|---|---|---|
| 2/20/2026 | Sold | -- |
Source:  GTARMLS #25007914 Report a problem GTARMLS #25007914 Report a problem | ||
| 1/24/2026 | Pending sale | $592,500$203/sqft |
Source: NTREIS #20945414 Report a problem | ||
| 12/5/2025 | Price change | $592,500-1.2%$203/sqft |
Source: GTARMLS #25007914 Report a problem | ||
| 10/23/2025 | Price change | $599,900-1.3%$205/sqft |
Source: NTREIS #20945414 Report a problem | ||
| 10/6/2025 | Price change | $607,500-1.2%$208/sqft |
Source: GTARMLS #25007914 Report a problem | ||
| 9/16/2025 | Price change | $615,000-0.8%$210/sqft |
Source: NTREIS #20945414 Report a problem | ||
| 8/29/2025 | Price change | $619,900-1.6%$212/sqft |
Source: GTARMLS #25007914 Report a problem | ||
| 8/9/2025 | Price change | $629,900-1.4%$215/sqft |
Source: GTARMLS #25007914 Report a problem | ||
| 8/5/2025 | Price change | $639,000-3.9%$219/sqft |
Source:  Coldwell Banker Apex, Realtors #25007914 Report a problem Coldwell Banker Apex, Realtors #25007914 Report a problem | ||
| 8/5/2025 | Price change | $665,000+4.1%$227/sqft |
Source: Coldwell Banker Apex, Realtors #24014976 Report a problem | ||
| 7/18/2025 | Price change | $639,000-1.7%$219/sqft |
Source: GTARMLS #25007914 Report a problem | ||
| 5/24/2025 | Price change | $650,000-2.3%$222/sqft |
Source: GTARMLS #25007914 Report a problem | ||
| 3/20/2025 | Price change | $665,000-1.5%$227/sqft |
Source: GTARMLS #24014976 Report a problem | ||
| 2/21/2025 | Price change | $675,000-3.6%$231/sqft |
Source: NTREIS #20758335 Report a problem | ||
| 1/23/2025 | Price change | $699,900-5.4%$239/sqft |
Source: GTARMLS #24014976 Report a problem | ||
| 12/7/2024 | Price change | $740,000-2.6%$253/sqft |
Source: NTREIS #20758335 Report a problem | ||
| 10/30/2024 | Listed for sale | $760,000$260/sqft |
Source: NTREIS #20758335 Report a problem | ||
Public tax history
Tax history is unavailable.
Neighborhood: 75156
Nearby homes
- $425,500-- bd-- ba2.7k sqft126 Saint Andrews Dr, Mabank, TX 75156Off Market
- $514,3004 bd3 ba2.4k sqft128 Saint Andrews Dr E, Mabank, TX 75156Off Market
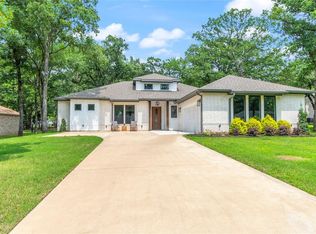
- $594,568-- bd-- ba2.4k sqft128 Saint Andrews Dr, Mabank, TX 75156Off Market
- $654,200-- bd-- ba2.8k sqft129 Saint Andrews Dr, Mabank, TX 75156Off Market
- $460,6003 bd3 ba2k sqft249 Colonial Dr, Mabank, TX 75156Off Market
- $--0.78 Acres159-163 Saint Andrews Dr, Mabank, TX 75156Off Market
- $--3 bd3 ba2.7k sqft247 Colonial Dr, Mabank, TX 75156Sold
- $543,3003 bd3 ba2.3k sqft245 Colonial Dr, Gun Barrel City, TX 75156Off Market
Nearby schools
GreatSchools rating
- 8/10Malakoff Elementary SchoolGrades: PK-4Distance: 4.5 mi
- 5/10Malakoff Middle SchoolGrades: 7-8Distance: 3.7 mi
- 6/10Malakoff High SchoolGrades: 9-12Distance: 3.8 mi
Schools provided by the listing agent
- Elementary: Malakoff
- Middle: Malakoff
- High: Malakoff
Source: GTARMLS. This data may not be complete. We recommend contacting the local school district to confirm school assignments for this home.
Get a cash offer in 3 minutes
Find out how much your home could sell for in as little as 3 minutes with a no-obligation cash offer.
Estimated market value
$560,900
Get a cash offer in 3 minutes
Find out how much your home could sell for in as little as 3 minutes with a no-obligation cash offer.
Estimated market value
$560,900
- Texas
- Henderson County
- Mabank
- 75156
- 126 Saint Andrews Dr E
Nearby cities
Nearby zip codes
Other Mabank Topics
