Skip main navigation
Closed
Street View
  • $435,000

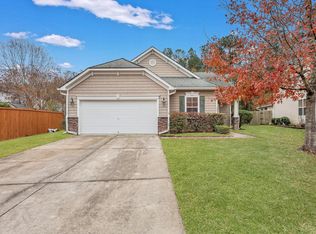
    126 Salt Meadow Ln, Summerville, SC 29483

    4beds
    3,436sqft
    Single Family Residence
    Built in 2007
    7,840 Square Feet Lot
    $451,300 Zestimate®
    $127/sqft
    $2,677 Estimated rent

    Home value

    $451,300

    $429,000 - $474,000

    $2,677/mo

    Zestimate® history
    Loading
    Loading...

    Owner options

    List your home for rent

    $2,677/mo

    Rent Zestimate®

    Find your next renter with Zillow Rental Manager. Plus, with online applications, you can quickly screen prospective tenants – for free.

    Learn more

    $2,677/mo

    Rent Zestimate®

    Refinance and save

    $2,544/mo

    Est. payment

    Refinancing to a lower rate could help reduce your monthly payments and save thousands over the life of the loan.

    See today's rates

    $2,544/mo

    Est. payment

    Explore your selling options

    Work with a Zillow partner agent

    Leverage their expertise and Zillow's premium Showcase listings to get your home seen by more buyers.

    Get started

    List with your own agent

    Get your home in front of millions of buyers by listing it on Zillow.

    Learn how to do it

    Sell it yourself

    Take full control of how buyers see your home on Zillow by listing For Sale by Owner (FSBO).

    List your home

    What's special

    This stunning home offers a spacious open floor plan that is perfect for both entertaining and everyday living. As you enter, you are greeted by a formal living and dining room, ideal for hosting gatherings and creating lasting memories. The heart of the home lies in the family room, complete with a cozy gas fireplace, perfect for relaxing evenings with loved ones. The adjacent eat-in kitchen is a chef's dream and features an abundance of 42-inch cabinets, a gas stove, and luxurious granite countertops with ample space for meal preparation and dining. One of the highlights of this home is the downstairs bedroom and full bath, creating a versatile space. Upstairs, you'll find a spacious loft. Retreat to the oversized master bedroom, a tray ceiling and a walk-in closet. The master bath is a luxurious oasis, with a separate shower, garden tub, and dual sinks, providing the ultimate in comfort and convenience. Two additional bedrooms with walk-in closets complete the upstairs living space, offering plenty of room for family and guests.

    Zillow last checked:

    Listing updated:

    Listed by:

    Tabby Realty LLC

    Bought with:

    Coldwell Banker Realty

    Source: CTMLS,MLS#: 24018470MLS Logo

    Facts & features

    Interior

    Bedrooms & bathrooms
    • Bedrooms: 4
    • Bathrooms: 3
    • Full bathrooms: 3
    Rooms
    • Room types: Family Room, Loft, Dining Room, Eat-In-Kitchen, Family, Formal Living, Laundry, Mother-In-Law Suite, Pantry, Separate Dining
    Heating
    • Natural Gas
    Cooling
    • Central Air
    Appliances
    • Laundry: Washer Hookup, Laundry Room
    Features
    • Ceiling - Smooth, Tray Ceiling(s), High Ceilings, Kitchen Island, Walk-In Closet(s), Ceiling Fan(s), Eat-in Kitchen, Formal Living, In-Law Floorplan, Pantry
    • Flooring: Carpet, Laminate, Luxury Vinyl
    • Windows: Window Treatments
    • Number of fireplaces: 1
    • Fireplace features: Family Room, Gas, One
    Interior area
    • Total structure area: 3,436
    • Total interior livable area: 3,436 sqft

    Property

    Parking
    • Total spaces: 2
    • Parking features: Garage, Attached
    • Attached garage spaces: 2
    Features
    • Levels: Two
    • Stories: 2
    • Entry location: Ground Level
    • Patio & porch: Patio
    • Exterior features: Rain Gutters
    • Fencing: Partial
    Lot
    • Size: 7,840 Square Feet
    • Features: 0 - .5 Acre, Cul-De-Sac, Wooded
    Details
    • Parcel number: 1211505027000

    Construction

    Type & style
    • Home type: SingleFamily
    • Architectural style: Traditional
    • Property subtype: Single Family Residence
    Materials
    • Brick Veneer, Vinyl Siding
    • Foundation: Slab
    • Roof: Architectural
    Condition
    • New construction: No
    • Year built: 2007

    Utilities & green energy

    • Sewer: Public Sewer
    • Water: Public
    • Utilities for property: Berkeley Elect Co-Op, Dominion Energy, Dorchester Cnty Water and Sewer Dept, Dorchester Cnty Water Auth

    Community & HOA

    Community
    • Features: Walk/Jog Trails
    • Subdivision: Blackberry Creek
    Location
    • Region: Summerville

    Financial & listing details

    • Price per square foot: $127/sqft
    • Tax assessed value: $373,992
    • Date on market: 7/19/2024
    • Listing terms: Any,Buy Down,Conventional,FHA,State Housing Authority,USDA Loan

    Price history

    DateEventPrice
    9/30/2024Sold$435,000-0.8%$127/sqft
    Source: CTMLS #24018470 Report a problem
    8/18/2024Contingent$438,500$128/sqft
    Source: CTMLS #24018470 Report a problem
    7/29/2024Price change$438,500-0.1%$128/sqft
    Source: CTMLS #24018470 Report a problem
    7/19/2024Listed for sale$439,000$128/sqft
    Source: CTMLS #24018470 Report a problem
    7/19/2024Listing removed--
    Source: CTMLS #24014829 Report a problem
    7/18/2024Price change$439,000-2.2%$128/sqft
    Source: CTMLS #24014829 Report a problem
    7/8/2024Price change$449,000-1.2%$131/sqft
    Source: CTMLS #24014829 Report a problem
    6/27/2024Price change$454,500-0.1%$132/sqft
    Source: CTMLS #24014829 Report a problem
    6/20/2024Price change$455,000-3%$132/sqft
    Source: CTMLS #24014829 Report a problem
    6/11/2024Listed for sale$469,000+5.4%$136/sqft
    Source: CTMLS #24014829 Report a problem
    5/21/2024Listing removed--
    Source: CTMLS #24005180 Report a problem
    3/15/2024Price change$445,000-1.1%$130/sqft
    Source: CTMLS #24005180 Report a problem
    3/1/2024Listed for sale$450,000$131/sqft
    Source: CTMLS #24005180 Report a problem
    2/28/2024Listing removed--
    Source: CTMLS #23023411 Report a problem
    11/3/2023Price change$450,000-1.1%$131/sqft
    Source: CTMLS #23023411 Report a problem
    10/24/2023Price change$455,000-4.2%$132/sqft
    Source: CTMLS #23023411 Report a problem
    10/13/2023Listed for sale$475,000+124.6%$138/sqft
    Source: CTMLS #23023411 Report a problem
    8/23/2013Sold$211,500-10%$62/sqft
    Source: CTMLS #1306298 Report a problem
    7/7/2013Listed for sale$235,000$68/sqft
    Source: Aggressive Realty LLC #1306298 Report a problem
    5/3/2013Listing removed$235,000$68/sqft
    Source: Aggressive Realty LLC #1306298 Report a problem
    3/10/2013Listed for sale$235,000-1.2%$68/sqft
    Source: Aggressive Realty LLC #1306298 Report a problem
    2/21/2013Sold$237,858$69/sqft
    Source: Public Record Report a problem
    12/13/2012Sold$237,858+3.7%$69/sqft
    Source: Public Record Report a problem
    6/5/2008Sold$229,319$67/sqft
    Source: Public Record Report a problem

    Public tax history

    YearProperty taxesTax assessment
    2024-- $22,439 +13.7%
    2023-- $19,739
    2022-- $19,739 +50%
    2021-- $13,159
    2020-- $13,159 0%
    2019$1,581 $13,160 +59.1%
    2018$1,581 +14.6%$8,270
    2017$1,380 $8,270
    2016$1,380 $8,270
    2015-- $8,270 -96%
    2014-- $206,851 +2206%
    2013$1,325 $8,970
    2012-- $8,970
    Find assessor info on the county website

    Neighborhood: 29483

    Nearby schools

    GreatSchools rating
    Schools provided by the listing agent
    • Elementary: William Reeves Jr
    • Middle: Dubose
    • High: Summerville

    Source: CTMLS. This data may not be complete. We recommend contacting the local school district to confirm school assignments for this home.

    Get a cash offer in 3 minutes
    Find out how much your home could sell for in as little as 3 minutes with a no-obligation cash offer.
    Estimated market value
    $451,300
    Get a cash offer in 3 minutes
    Find out how much your home could sell for in as little as 3 minutes with a no-obligation cash offer.
    Estimated market value
    $451,300