Situated in San Rafael's coveted Peacock Gap neighborhood, this inviting residence offers exceptional outdoor spaces, light-filled interiors, and picturesque views of the bay, the rolling hills of Marin, Mount Diablo, the East Bay, and the surrounding natural landscape. The incredible backyard offers an expansive entertainment deck, a lush lawn, a sunny patio, a fire pit, a new spa, and sweeping views of the bay. The inviting living room features a vaulted exposed-beam ceiling and an oversized window framing picturesque views of the bay. The family room/dining room offers a fireplace, built-in cabinetry, bay views, and a La Cantina folding door that opens to the outdoors. The kitchen features a peninsula with counter seating, granite countertops, cherry wood cabinetry, a walk-in pantry, and stainless steel appliances. The spacious main-level primary suite features wood floors, exposed beam ceilings, a walk-in closet, and a lavish primary bath; a sun-filled additional room with bay views and access to the outdoors is the ideal home office or gym. Two bedrooms, a stylish full bath, and a powder room complete the main level. The upper level offers two bedrooms and a full bath. Roof-mounted solar panels. Minutes to Peacock Gap Golf Club, McNears Beach, China Camp, and Andy's Market.
Closed
$2,575,000
126 San Marino Drive, San Rafael, CA 94901
5beds
3,048sqft
Single Family Residence
Built in 1962
8,324 Square Feet Lot
$3,145,100 Zestimate®
$845/sqft
$-- Estimated rent
Home value
$3,145,100
$2.74M - $3.65M
Not available
Zestimate® history
Owner options
List your home for rent
Find your next renter with Zillow Rental Manager. Plus, with online applications, you can quickly screen prospective tenants – for free.
Refinance and save
$17,657/mo
Est. payment
Refinancing to a lower rate could help reduce your monthly payments and save thousands over the life of the loan.
$17,657/mo
Est. payment
Explore your selling options
Work with a Zillow partner agent
Leverage their expertise and Zillow's premium Showcase listings to get your home seen by more buyers.
Get startedList with your own agent
Get your home in front of millions of buyers by listing it on Zillow.
Learn how to do itSell it yourself
Take full control of how buyers see your home on Zillow by listing For Sale by Owner (FSBO).
List your homeWhat's special
Incredible backyardRolling hills of marinOversized windowHome officeExpansive entertainment deckSunny patioLavish primary bath
Zillow last checked:
Listing updated:
Listed by:
Shana Rohde-Lynch DRE #01079806 415-264-7101,
Compass 415-789-9999
Bought with:
Curt Thor, DRE #02178667
Coldwell Banker Realty
Source: BAREIS,MLS#: 325083274 Originating MLS: Marin County
Originating MLS: Marin CountyFacts & features
Interior
Bedrooms & bathrooms
- Bedrooms: 5
- Bathrooms: 4
- Full bathrooms: 3
- 1/2 bathrooms: 1
Rooms
- Room types: Baths Other, Dining Room, Family Room, Kitchen, Living Room, Master Bathroom, Master Bedroom, Office, Possible Guest, Sun Room
Primary bedroom
- Features: Ground Floor, Outside Access, Sitting Room, Walk-In Closet(s)
Bedroom
- Level: Main,Upper
Primary bathroom
- Features: Marble, Quartz, Shower Stall(s), Skylight/Solar Tube, Soaking Tub
Bathroom
- Features: Shower Stall(s), Tub w/Shower Over, Window
- Level: Main,Upper
Dining room
- Features: Dining/Family Combo
- Level: Main
Family room
- Features: Cathedral/Vaulted, Deck Attached, Open Beam Ceiling, View
- Level: Main
Kitchen
- Features: Granite Counters, Pantry Closet
- Level: Main
Living room
- Features: Cathedral/Vaulted, Open Beam Ceiling, View
- Level: Main
Heating
- Central
Cooling
- Ceiling Fan(s)
Appliances
- Included: Built-In Refrigerator, Dishwasher, Disposal, Double Oven, Electric Cooktop, Wine Refrigerator, Dryer, Washer
- Laundry: In Garage
Features
- Formal Entry, Open Beam Ceiling
- Flooring: Marble, Stone, Tile, Wood
- Windows: Skylight(s), Window Coverings, Screens
- Has basement: No
- Number of fireplaces: 1
- Fireplace features: Family Room, Gas Starter
Interior area
- Total structure area: 3,048
- Total interior livable area: 3,048 sqft
Property
Parking
- Total spaces: 4
- Parking features: Attached, Inside Entrance, Paved
- Attached garage spaces: 2
- Has uncovered spaces: Yes
Features
- Levels: Two
- Stories: 2
- Patio & porch: Awning(s), Front Porch, Deck, Patio
- Exterior features: Balcony, Fire Pit
- Has spa: Yes
- Spa features: Private
- Fencing: Back Yard
- Has view: Yes
- View description: Bay, Bridge(s), Hills, Mountain(s), Mt Diablo, Mt Tamalpais, Ocean, Panoramic, Water
- Has water view: Yes
- Water view: Bay,Ocean,Water
Lot
- Size: 8,324 Square Feet
- Features: Sprinklers In Front, Garden, Landscaped, Landscape Front, Landscape Misc
Details
- Parcel number: 18415236
- Special conditions: Standard
Construction
Type & style
- Home type: SingleFamily
- Architectural style: Contemporary,Traditional
- Property subtype: Single Family Residence
Materials
- Roof: Composition
Condition
- Year built: 1962
Utilities & green energy
- Electric: Photovoltaics Seller Owned
- Sewer: Public Sewer
- Water: Public
- Utilities for property: Public
Community & HOA
Community
- Security: Carbon Monoxide Detector(s), Smoke Detector(s)
HOA
- Has HOA: Yes
- Amenities included: Other
- Services included: Other
- HOA fee: $130 annually
- HOA name: Peacock Gap Homeowner's Association
- HOA phone: 707-806-5400
Location
- Region: San Rafael
Financial & listing details
- Price per square foot: $845/sqft
- Tax assessed value: $927,104
- Date on market: 9/16/2025
Price history
| Date | Event | Price |
|---|---|---|
| 1/15/2026 | Sold | $2,575,000-3.8%$845/sqft |
Source:  BAREIS #325083274 Report a problem BAREIS #325083274 Report a problem | ||
| 12/13/2025 | Pending sale | $2,677,000$878/sqft |
Source: BAREIS #325083274 Report a problem | ||
| 9/17/2025 | Listed for sale | $2,677,000+424.9%$878/sqft |
Source: BAREIS #325083274 Report a problem | ||
| 12/2/1994 | Sold | $510,000$167/sqft |
Source: Public Record Report a problem | ||
Public tax history
| Year | Property taxes | Tax assessment |
|---|---|---|
| 2026 | -- | $927,104 +2% |
| 2025 | $13,745 +5.7% | $908,926 +2% |
| 2024 | $13,004 +1.8% | $891,106 +2% |
| 2023 | $12,769 +5.7% | $873,637 +2% |
| 2022 | $12,081 +1.7% | $856,509 +2% |
| 2021 | $11,883 +1.1% | $839,716 +1% |
| 2020 | $11,758 +4.8% | $831,107 +2% |
| 2019 | $11,221 +1.1% | $814,813 +2% |
| 2018 | $11,097 +4% | $798,838 +2% |
| 2017 | $10,675 +3.4% | $783,175 +2% |
| 2016 | $10,320 +4.6% | $767,822 +1.5% |
| 2015 | $9,866 +4.3% | $756,291 +2% |
| 2014 | $9,462 | $741,479 +9.3% |
| 2013 | -- | $678,129 +2% |
| 2012 | -- | $664,834 +2% |
| 2011 | -- | $651,802 +0.8% |
| 2010 | -- | $646,415 -0.2% |
| 2009 | -- | $647,955 +2% |
| 2008 | -- | $635,252 +2% |
| 2007 | -- | $622,797 +2% |
| 2006 | -- | $610,587 +2% |
| 2005 | -- | $598,619 +2% |
| 2004 | -- | $586,884 +1.9% |
| 2003 | -- | $576,129 +2% |
| 2002 | -- | $564,837 +2% |
| 2001 | -- | $553,765 |
Find assessor info on the county website
Neighborhood: Peacock Gap
Nearby homes
- $2,100,3004 bd3 ba2.7k sqft130 San Marino Dr, San Rafael, CA 94901Off Market
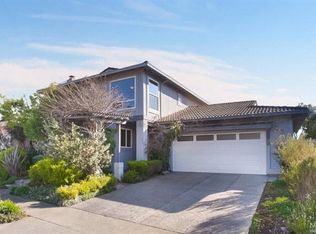
- $1-- bd-- ba-- sqft130 San Marino Dr, San Rafael, CA 94901Off Market
- $2,500,0004 bd3 ba2.3k sqft122 San Marino Dr, San Rafael, CA 94901Sold

- $1,777,8004 bd2 ba2.2k sqft136 San Marino Dr, San Rafael, CA 94901Off Market
- $2,360,0004 bd3 ba2.3k sqft118 San Marino Dr, San Rafael, CA 94901Sold
- $1,498,9004 bd2 ba1.9k sqft125 San Marino Dr, San Rafael, CA 94901Off Market
- $1,980,0003 bd3 ba1.8k sqft121 San Marino Dr, San Rafael, CA 94901Sold
- $1-- bd-- ba-- sqft140 San Marino Dr, San Rafael, CA 94901Off Market
Nearby schools
GreatSchools rating
- 7/10Glenwood Elementary SchoolGrades: K-5Distance: 0.9 mi
- 6/10James B. Davidson Middle SchoolGrades: 6-8Distance: 3.9 mi
- 6/10San Rafael High SchoolGrades: 9-12Distance: 3.1 mi
Get a cash offer in 3 minutes
Find out how much your home could sell for in as little as 3 minutes with a no-obligation cash offer.
Estimated market value
$3,145,100
Get a cash offer in 3 minutes
Find out how much your home could sell for in as little as 3 minutes with a no-obligation cash offer.
Estimated market value
$3,145,100
- California
- Marin County
- San Rafael
- 94901
- Peacock Gap
- 126 San Marino Drive
