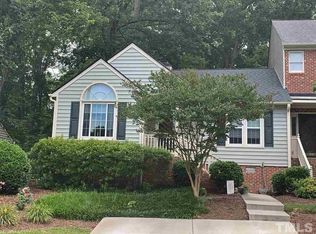
Beautifully Renovated Townhome in a Prime Apex Location! Don't miss this move-in-ready 3-bedroom townhome in a highly desirable Apex location! Featuring a first-floor primary suite, this home offers a convenient and versatile floor plan perfect for today's lifestyle. The eat-in kitchen provides a welcoming space for everyday meals, while the separate first-floor room can serve as a private home office, formal dining room, or flex space to suit your needs. Upstairs, you'll find two additional bedrooms with large closets, offering plenty of room for family, guests, or additional workspace. Fresh updates throughout include brand-new LVP flooring on the main level, new carpet upstairs, and newly renovated bathrooms with stylish new cabinetry and fixtures. Enjoy outdoor living with both covered and open deck areas overlooking a peaceful, tree-lined backyard that offers a lovely natural backdrop and added privacy. Conveniently located in prime Apex, close to shopping, dining, and everyday amenities, this beautifully updated townhome is one you won't want to miss. Schedule your showing today—this one is a must-see! Beautifully Renovated Townhome in a Prime Apex Location! Don't miss this move-in-ready 3-bedroom townhome in a highly desirable Apex location! Featuring a first-floor primary suite, this home offers a convenient and versatile floor plan perfect for today's lifestyle. The eat-in kitchen provides a welcoming space for everyday meals, while the separate first-floor room can serve as a private home office, formal dining room, or flex space to suit your needs. Upstairs, you'll find two additional bedrooms with large closets, offering plenty of room for family, guests, or additional workspace. Fresh updates throughout include brand-new LVP flooring on the main level, new carpet upstairs, and newly renovated bathrooms with stylish new cabinetry and fixtures. Enjoy outdoor living with both covered and open deck areas overlooking a peaceful, tree-lined backyard that offers a lovely natural backdrop and added privacy. Conveniently located in prime Apex, close to shopping, dining, and everyday amenities, this beautifully updated townhome is one you won't want to miss. Schedule your showing today—this one is a must-see!
Sold for $371,000
Zillow last checked:
Listing updated:
Bought with:
Asli Sirin, 364764
Howard Hanna Allen Tate Cary
Source: Doorify MLS,MLS#: 10198915
Price history
| Date | Event | Price |
|---|---|---|
| 11/12/2026 | Sold | $371,000+0.3%$213/sqft |
Source:  Doorify MLS #10198915 Report a problem | ||
| 10/23/2026 | Pending sale | $370,000$212/sqft |
Source: Doorify MLS #10198915 Report a problem | ||
| 10/16/2026 | Listed for sale | $370,000+178.2%$212/sqft |
Source: Doorify MLS #10198915 Report a problem | ||
| 7/14/2018 | Listing removed | $1,395$1/sqft |
Source: Henry Property Management Report a problem | ||
| 7/6/2018 | Listed for rent | $1,395$1/sqft |
Source: Henry Property Management Report a problem | ||
| 7/14/2016 | Listing removed | $1,395+7.7%$1/sqft |
Source: Henry Property Management Report a problem | ||
| 7/17/2015 | Listing removed | $1,295$1/sqft |
Source: Henry Property Management Report a problem | ||
| 7/14/2015 | Price change | $1,295-7.2%$1/sqft |
Source: Henry Property Management Report a problem | ||
| 4/29/2015 | Listed for rent | $1,395+16.7%$1/sqft |
Source: Henry Property Management Report a problem | ||
| 5/2/2013 | Listing removed | $1,195$1/sqft |
Source: Henry Property Management Report a problem | ||
| 4/11/2013 | Listed for rent | $1,195-4%$1/sqft |
Source: Henry Property Management Report a problem | ||
| 11/27/2012 | Listing removed | $1,245$1/sqft |
Source: Free Rental Site LLC Report a problem | ||
| 11/20/2012 | Price change | $1,245+4.2%$1/sqft |
Source: Free Rental Site LLC Report a problem | ||
| 11/13/2012 | Listed for rent | $1,195$1/sqft |
Source: Free Rental Site LLC Report a problem | ||
| 11/16/1999 | Sold | $133,000$76/sqft |
Source: Public Record Report a problem | ||

Get a cash offer in 3 minutes
Find out how much your home could sell for in as little as 3 minutes with a no-obligation cash offer.
Estimated market value
