Skip main navigation
Under contract
  • Price cut: $5.1K (7/29)
    $254,789

    126 Sand Pine Court, Springfield, GA 31329

    3beds
    1,121sqft
    : 
    $1,616/mo
    Get pre-qualified
    Single Family Residence
    Built in 2007
    0.32 Acres Lot
    $253,900 Zestimate®
    $227/sqft
    $-- HOA

    What's special

    Desirable cul-de-sac locationLarge backyardOpen-concept floor planDurable vinyl sidingAmple closet spaceGenerous outdoor spaceCul-de-sac lot
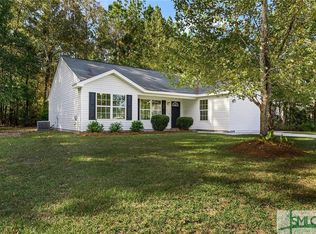
    This charming 3-bedroom, 2-bath home is nestled on a cul-de-sac lot in a quiet, established neighborhood. Featuring durable vinyl siding and an open-concept floor plan, this home offers a spacious living area filled with natural light, perfect for entertaining or everyday living. The kitchen flows seamlessly into the dining and living spaces, creating an inviting atmosphere for family and friends. The primary suite features a private bath and ample closet space, while two additional bedrooms provide flexibility for guests, a home office, or growing families. Step outside to enjoy the large backyard and rear patio, ideal for grilling, relaxing, or enjoying your morning coffee. A one-car garage provides convenient parking and additional storage. With its functional layout, generous outdoor space, peaceful setting, and desirable cul-de-sac location, this home offers the perfect blend of comfort, convenience, and everyday living.
    30 days
    |
    619
    |
    58
    |

    Likely to sell faster than

    Zillow last checked:

    Listing updated:

    Listed by:

    Christine Q. Durrence 912-657-6174,

    Keller Williams Coastal Area P,

    Butch Durrence 912-313-3846,

    Keller Williams Coastal Area P

    Source: Hive MLS,MLS#: SA359396MLS LogoOriginating MLS: Savannah Multi-List Corporation

      Facts & features

      Interior

      Bedrooms & bathrooms
      • Bedrooms: 3
      • Bathrooms: 2
      • Full bathrooms: 2
      Heating
      • Electric, Heat Pump
      Cooling
      • Electric, Heat Pump
      Appliances
      • Included: Dishwasher, Electric Water Heater, Microwave, Oven, Range, Refrigerator
      • Laundry: Washer Hookup, Dryer Hookup, In Hall
      Interior area
      • Total interior livable area: 1,121 sqft

      Property

      Parking
      • Total spaces: 1
      • Parking features: Attached, Garage Door Opener, Kitchen Level
      • Garage spaces: 1
      Features
      • Patio & porch: Patio
      • Fencing: Wood
      • Has view: Yes
      • View description: Panoramic, Trees/Woods
      Lot
      • Size: 0.32 Acres
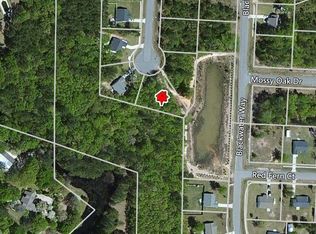
      • Features: Cul-De-Sac
      Details
      • Additional structures: Outbuilding, Workshop
      • Parcel number: 0428C00000276000
      • Zoning: R-1
      • Zoning description: Single Family
      • Special conditions: Standard

      Construction

      Type & style
      • Home type: SingleFamily
      • Architectural style: Traditional
      • Property subtype: Single Family Residence
      Materials
      • Vinyl Siding
      • Foundation: Slab
      • Roof: Asphalt
      Condition
      • Year built: 2007

      Utilities & green energy

      • Sewer: Public Sewer
      • Water: Public
      • Utilities for property: Underground Utilities

      Community & HOA

      Community
      • Features: Street Lights, Sidewalks
      • Subdivision: Shadowbrook Ph Iiib
      HOA
      • Has HOA: No
      Location
      • Region: Springfield

      Financial & listing details

      • Price per square foot: $227/sqft
      • Tax assessed value: $230,183
      • Annual tax amount: $2,788
      • Date on market: 7/1/2026
      • Cumulative days on market: 30 days
      • Listing agreement: Exclusive Right To Sell
      • Listing terms: Cash,Conventional,1031 Exchange,VA Loan
      • Ownership type: Investor
      • Road surface type: Asphalt

        Estimated market value

        $253,900

        $241,000 - $267,000

        $1,715/mo

        Price history

        DateEventPrice
        7/31/2026Contingent$254,789$227/sqft
        Source: Hive MLS #SA359396 Report a problem
        7/29/2026Price change$254,789-2%$227/sqft
        Source: Hive MLS #SA359396 Report a problem
        7/1/2026Listed for sale$259,900+116.6%$232/sqft
        Source: Hive MLS #SA359396 Report a problem
        4/21/2017Sold$120,000-7.6%$107/sqft
        Source: Hive MLS #SA168229 Report a problem
        3/15/2017Pending sale$129,900$116/sqft
        Source: ERA Southeast Coastal Real Estate #168229 Report a problem
        2/27/2017Listed for sale$129,900+73.2%$116/sqft
        Source: ERA Southeast Coastal Real Estate #168229 Report a problem
        9/9/2013Sold$75,000-39.2%$67/sqft
        Source: Public Record Report a problem
        9/4/2012Sold$123,304+2.4%$110/sqft
        Source: Public Record Report a problem
        1/31/2008Sold$120,409$107/sqft
        Source: Public Record Report a problem

        Public tax history

        YearProperty taxesTax assessment
        2025$3,210 +15.1%$92,073 +8.4%
        2024$2,788 +23.6%$84,920 +19.7%
        2023$2,257 +8.8%$70,950 +18.2%
        2022$2,074 +0.1%$60,013
        2021$2,071 +18.4%$60,013 +22.1%
        2020$1,749 +0.3%$49,147
        2019$1,744 +6.3%$49,147 +8.8%
        2018$1,641 $45,155 +5.5%
        2017$1,641 +3.9%$42,808 +0.5%
        2016$1,579 $42,574 +6%
        2015-- $40,174 +7.3%
        2014-- $37,452 +33%
        2013-- $28,169
        2012-- --
        2011-- --
        Find assessor info on the county website

        Monthly payment

        Est. payment

        Payment breakdown

        Explore the cost of this home by adjusting the details. Changes won't be saved.
        All calculations are estimates and provided by Zillow, Inc. for informational purposes only. Actual amounts may vary.
        HOA fees may include property taxes on listings classified as Co-Ops. Contact the listing agent and/or owner for fee details.
        See how much you could borrow to make a competitive offer.

        Climate risks

        Neighborhood: 31329

        Getting around

        6 / 100
        Car-Dependent
        25 / 100
        Somewhat Bikeable

        Nearby schools

        GreatSchools rating

        A local agent can set up tours, give advice and negotiate with sellers.

        Browse local experts

        Similar homes