Skip main navigation
Sold for $410,000
  • $410,000

    126 SANDALWOOD WAY, LONGWOOD, FL 32750

    3beds
    1,354sqft
    Single Family Residence
    Built in 1978
    8,276 Square Feet Lot
    $408,300 Zestimate®
    $303/sqft
    $2,493 Estimated rent

    Home value

    $408,300

    $372,000 - $449,000

    $2,493/mo

    Zestimate® history
    Loading
    Loading...

    Owner options

    List your home for rent

    $2,493/mo

    Rent Zestimate®

    Find your next renter with Zillow Rental Manager. Plus, with online applications, you can quickly screen prospective tenants – for free.

    Learn more

    $2,493/mo

    Rent Zestimate®

    Refinance and save

    $2,732/mo

    Est. payment

    Refinancing to a lower rate could help reduce your monthly payments and save thousands over the life of the loan.

    See today's rates

    $2,732/mo

    Est. payment

    Explore your selling options

    Work with a Zillow partner agent

    Leverage their expertise and Zillow's premium Showcase listings to get your home seen by more buyers.

    Get started

    List with your own agent

    Get your home in front of millions of buyers by listing it on Zillow.

    Learn how to do it

    Sell it yourself

    Take full control of how buyers see your home on Zillow by listing For Sale by Owner (FSBO).

    List your home

    What's special

    Well laid out homeIndoor laundry areaComfortable flow throughout
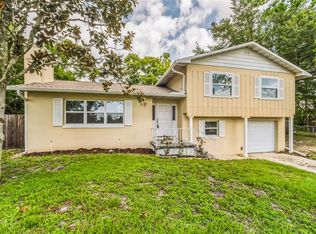
    **This house comes with a REDUCED RATE through the seller's preferred lender. This is a lender-paid rate buydown that reduces the buyer's interest rate and monthly payment.** Welcome to 126 Sandalwood Way, a well laid out home in Longwood offering a practical design with distinct living areas and a comfortable flow throughout. The home features a generous family room that anchors the main living space, providing plenty of room to relax or gather. The kitchen is centrally positioned with good workspace and storage, while the adjacent dining area offers a dedicated setting for everyday meals or hosting. A bright and spacious sun room adds valuable extra living space, perfect for enjoying natural light, creating a sitting area, or using as a flexible bonus room. The primary bedroom is set apart for added privacy and includes its own bathroom and closet space. Two additional bedrooms are conveniently located nearby with access to a full bath, making the layout functional for a variety of living arrangements. Additional features include an indoor laundry area and a large garage, providing both convenience and storage options. With its defined layout and versatile spaces, this home offers a comfortable living environment in a well established area. Located close to shopping, dining, and major roadways, it provides easy access to everyday essentials.

    Zillow last checked:

    Listing updated:

    Listed by:

    Thomas Nickley, Jr 407-629-4420,

    KELLER WILLIAMS REALTY AT THE PARKS 407-629-4420,

    Ryan Harp 407-493-7329,

    KELLER WILLIAMS REALTY AT THE PARKS

    Bought with:

    Edward Prikryl, Jr, 3076962

    EPIC FLORIDA REALTY LLC

    Source: Stellar MLS,MLS#: O6393909MLS LogoOriginating MLS: Orlando Regional

    Facts & features

    Interior

    Bedrooms & bathrooms
    • Bedrooms: 3
    • Bathrooms: 2
    • Full bathrooms: 2
    Primary bedroom
    • Features: Ceiling Fan(s), Dual Sinks, En Suite Bathroom, Shower No Tub, Walk-In Closet(s)
    • Level: First
    • Area: 159.04 Square Feet
    • Dimensions: 11.2x14.2
    Bedroom 2
    • Features: Ceiling Fan(s), Built-in Closet
    • Level: First
    • Area: 122.72 Square Feet
    • Dimensions: 11.8x10.4
    Bonus room
    • Features: Ceiling Fan(s), Built-in Closet
    • Level: First
    • Area: 126.48 Square Feet
    • Dimensions: 10.2x12.4
    Dining room
    • Level: First
    • Area: 214.17 Square Feet
    • Dimensions: 17.7x12.1
    Kitchen
    • Features: Breakfast Bar, Kitchen Island
    • Level: First
    • Area: 137.86 Square Feet
    • Dimensions: 11.3x12.2
    Living room
    • Level: First
    • Area: 233.54 Square Feet
    • Dimensions: 23.1x10.11
    Heating
    • Central
    Cooling
    • Central Air
    Appliances
    • Included: Dishwasher, Microwave, Range, Refrigerator
    • Laundry: In Garage
    Features
    • Ceiling Fan(s), Eating Space In Kitchen, Open Floorplan, Walk-In Closet(s)
    • Flooring: Ceramic Tile, Luxury Vinyl
    • Doors: French Doors, Sliding Doors
    • Windows: Blinds
    • Has fireplace: No
    Interior area
    • Total structure area: 1,868
    • Total interior livable area: 1,354 sqft

    Property

    Parking
    • Total spaces: 2
    • Parking features: Driveway, Garage Door Opener
    • Attached garage spaces: 2
    • Has uncovered spaces: Yes
    Features
    • Levels: One
    • Stories: 1
    • Patio & porch: Enclosed, Patio
    • Exterior features: Garden, Private Yard, Rain Gutters, Sidewalk
    • Has private pool: Yes
    • Pool features: Deck, In Ground
    • Fencing: Fenced
    • Has view: Yes
    • View description: Garden, Trees/Woods
    Lot
    • Size: 8,276 Square Feet
    • Features: Sidewalk
    • Residential vegetation: Trees/Landscaped
    Details
    • Parcel number: 31203050100000610
    • Zoning: LDR
    • Special conditions: None

    Construction

    Type & style
    • Home type: SingleFamily
    • Property subtype: Single Family Residence
    Materials
    • Block
    • Foundation: Slab
    • Roof: Shingle
    Condition
    • New construction: No
    • Year built: 1978

    Utilities & green energy

    • Sewer: Public Sewer
    • Water: Public
    • Utilities for property: Electricity Connected

    Community & HOA

    Community
    • Pet fee: $0 monthly
    • Subdivision: SANDALWOOD
    HOA
    • Has HOA: No
    Location
    • Region: Longwood

    Financial & listing details

    • Price per square foot: $303/sqft
    • Tax assessed value: $318,317
    • Annual tax amount: $5,189
    • Date on market: 4/1/2026
    • Cumulative days on market: 2 days
    • Listing terms: Cash,Conventional,FHA,VA Loan
    • Ownership: Fee Simple
    • Total actual rent: 0
    • Electric utility on property: Yes
    • Road surface type: Paved

    Price history

    DateEventPrice
    4/30/2026Sold$410,000+1.3%$303/sqft
    Source: Stellar MLS #O6393909 Report a problem
    4/6/2026Pending sale$404,900$299/sqft
    Source: Stellar MLS #O6393909 Report a problem
    4/1/2026Listed for sale$404,900+3.8%$299/sqft
    Source: Stellar MLS #O6393909 Report a problem
    10/19/2022Sold$390,000+2.8%$288/sqft
    Source: Public Record Report a problem
    8/23/2022Pending sale$379,500$280/sqft
    Source: Stellar MLS #O6047279 Report a problem
    8/6/2022Listed for sale$379,500$280/sqft
    Source: Stellar MLS #O6047279 Report a problem
    8/2/2022Pending sale$379,500$280/sqft
    Source: Stellar MLS #O6047279 Report a problem
    7/28/2022Listed for sale$379,500+120%$280/sqft
    Source: Stellar MLS #O6047279 Report a problem
    8/24/2004Sold$172,500+54%$127/sqft
    Source: Public Record Report a problem
    9/1/2000Sold$112,000$83/sqft
    Source: Public Record Report a problem

    Public tax history

    YearProperty taxesTax assessment
    2025$5,190 +5.9%$318,317 +2.9%
    2024$4,900 +2%$309,466 +2.6%
    2023$4,805 +331.6%$301,567 +171.9%
    2022$1,113 +1.9%$110,922 +3%
    2021$1,093 +1.4%$107,691 +1.4%
    2020$1,078 +2.2%$106,204 +2.3%
    2019$1,055 $103,816 +1.9%
    2018$1,055 +1.7%$101,880 +2.1%
    2017$1,037 +1.5%$99,785 +1.4%
    2016$1,021 -3.5%$98,417 +1.4%
    2015$1,059 $97,054 +0.8%
    2014$1,059 -0.5%$96,284 +1.5%
    2013$1,064 +7.9%$94,861 +1.7%
    2012$986 -1.6%$93,275 -1.6%
    2011$1,003 -10.9%$94,770 -6.2%
    2010$1,126 -27.4%$101,006 -19%
    2009$1,552 -18.1%$124,757 -15.1%
    2008$1,896 -7%$146,946 +3%
    2007$2,038 -2.7%$142,666 +2.5%
    2006$2,095 +2.2%$139,186 +3%
    2005$2,051 +62.3%$135,132 +48.4%
    2004$1,264 +3.1%$91,041 +1.9%
    2003$1,226 +1.9%$89,343 +2.4%
    2002$1,204 +20.4%$87,249 +16.1%
    2000$1,000 $75,182
    Find assessor info on the county website

    Neighborhood: 32750

    Nearby schools

    GreatSchools rating
    Schools provided by the listing agent
    • Elementary: Woodlands Elementary
    • Middle: Rock Lake Middle
    • High: Lyman High

    Source: Stellar MLS. This data may not be complete. We recommend contacting the local school district to confirm school assignments for this home.

    Get a cash offer in 3 minutes
    Find out how much your home could sell for in as little as 3 minutes with a no-obligation cash offer.
    Estimated market value
    $408,300
    Get a cash offer in 3 minutes
    Find out how much your home could sell for in as little as 3 minutes with a no-obligation cash offer.
    Estimated market value
    $408,300