Skip main navigation
Off market
  • $284,600

    126 Satilla Sands Dr, Brunswick, GA 31523

    3beds
    1,466sqft
    SingleFamily
    Built in 2014
    8,276 Square Feet Lot
    $284,600 Zestimate®
    $194/sqft
    $2,129 Estimated rent

    Home value

    $284,600

    $270,000 - $299,000

    $2,129/mo

    Zestimate® history
    Loading
    Loading...

    Owner options

    List your home for rent

    $2,129/mo

    Rent Zestimate®

    Find your next renter with Zillow Rental Manager. Plus, with online applications, you can quickly screen prospective tenants – for free.

    Learn more

    $2,129/mo

    Rent Zestimate®

    Refinance and save

    $1,693/mo

    Est. payment

    Refinancing to a lower rate could help reduce your monthly payments and save thousands over the life of the loan.

    See today's rates

    $1,693/mo

    Est. payment

    Explore your selling options

    Work with a Zillow partner agent

    Leverage their expertise and Zillow's premium Showcase listings to get your home seen by more buyers.

    Get started

    List with your own agent

    Get your home in front of millions of buyers by listing it on Zillow.

    Learn how to do it

    Sell it yourself

    Take full control of how buyers see your home on Zillow by listing For Sale by Owner (FSBO).

    List your home

    What's special

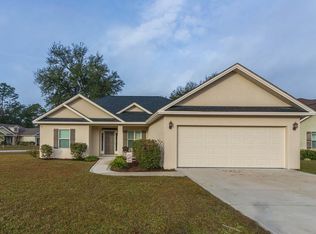
    More Photos Coming Soon! - Willing to pay buyers agent commission - Questions or interested buyers call or text 912-656-0127 Owner is open to negotiate and open to letting potential buyers choose options for home flooring and paint colors before work is complete. Split floor plan with lots of natural light in a gated community, welcome to Satilla Sands! This home includes a lot of wonderful features; Double doors out to the fenced in back yard. Tray ceilings in the master bedroom and living room. Master bathroom suite includes a deep jetted whirlpool bath tub, custom tile walk in shower and dual sinks with lots of counter space. Large walk in closet attached to master bathroom. Dark brown hardwood and tile floors throughout the main living space and kitchen. New carpet in bedrooms, fresh neutral paint throughout. Hand crafted custom hardwood cabinets in the open concept kitchen including breakfast bar, whirlpool refrigerator, stove, over the range microwave and upgraded GE dishwasher included. Large laundry room with custom cabinet set matching the kitchen. Walk in kitchen pantry. Large two car garage with two remotes. Gutters installed help keep the South East afternoon showers from soaking the front patio. Beautiful landscaping in the front yard including topiary trees done by Southern Curb Appeal Landscaping and much more! Photos coming soon!

    This property is off market, which means it's not currently listed for sale or rent on Zillow. This may be different from what's available on other websites or public sources.

    Facts & features

    Interior

    Bedrooms & bathrooms
    • Bedrooms: 3
    • Bathrooms: 2
    • Full bathrooms: 2
    Heating
    • Forced air, Electric
    Appliances
    • Included: Dishwasher, Garbage disposal, Microwave, Range / Oven, Refrigerator
    Features
    • Flooring: Tile, Carpet, Hardwood
    Interior area
    • Total interior livable area: 1,466 sqft

    Property

    Parking
    • Total spaces: 2
    • Parking features: Garage - Attached
    Features
    • Exterior features: Stucco, Vinyl
    Lot
    • Size: 8,276 Square Feet
    Details
    • Parcel number: 0323231

    Construction

    Type & style
    • Home type: SingleFamily
    Materials
    • Foundation: Slab
    • Roof: Shake / Shingle
    Condition
    • Year built: 2014

    Community & HOA

    HOA
    • Has HOA: Yes
    • HOA fee: $19 monthly
    Location
    • Region: Brunswick

    Financial & listing details

    • Price per square foot: $194/sqft
    • Tax assessed value: $251,200
    • Annual tax amount: $1,595

    Price history

    DateEventPrice
    3/24/2021Listing removed--
    Source: Owner Report a problem
    3/26/2020Sold$185,000-3.1%$126/sqft
    Source: Public Record Report a problem
    3/14/2020Pending sale$191,000$130/sqft
    Source: Owner Report a problem
    2/28/2020Price change$191,000-1%$130/sqft
    Source: Owner Report a problem
    2/7/2020Listed for sale$193,000+32.5%$132/sqft
    Source: Owner Report a problem
    1/27/2015Sold$145,700-2%$99/sqft
    Source: Scout MLS #1570546 Report a problem
    12/20/2014Listed for sale$148,700$101/sqft
    Source: Duckworth Properties BWK #1570546 Report a problem

    Public tax history

    YearProperty taxesTax assessment
    2025$1,595 +0.9%$100,480 +4.1%
    2024$1,581 +28.6%$96,520
    2023$1,229 -25.2%$96,520 +21.9%
    2022$1,643 -2.8%$79,200 +20.9%
    2021$1,690 $65,520
    2020-- $65,520 +2.4%
    2019$1,795 $63,960
    2018$1,795 $63,960 +4.4%
    2017$1,795 +4.1%$61,280 +9.7%
    2016$1,725 +17.7%$55,880 +9%
    2015$1,466 +508.3%$51,280 +412.8%
    2014$241 $10,000
    Find assessor info on the county website

    Neighborhood: 31523

    Nearby schools

    GreatSchools rating
    Schools provided by the listing agent
    • Elementary: Satilla Marsh
    • Middle: Risley Middle
    • High: Glynn Academy

    Source: The MLS. This data may not be complete. We recommend contacting the local school district to confirm school assignments for this home.

    Get pre-qualified for a loan
    At Zillow Home Loans, we can pre-qualify you in as little as 5 minutes with no impact to your credit score.

    An equal housing lender. NMLS #10287.

    Sell for more on Zillow
    Get a Zillow Showcase℠ listing at no additional cost and you could sell for .
    $284,600
    2% more
    +$5,692
    With Zillow Showcase(estimated)
    $290,292