Skip main navigation
Closed
  • $6,500,000

    126 Saylors Watch Ln, Mooresville, NC 28117

    6beds
    6,275sqft
    Single Family Residence
    Built in 2022
    1.23 Acres Lot
    $6,493,500 Zestimate®
    $1,036/sqft
    $7,081 Estimated rent

    Home value

    $6,493,500

    $6.17M - $6.82M

    $7,081/mo

    Zestimate® history
    Loading
    Loading...

    Owner options

    List your home for rent

    $7,081/mo

    Rent Zestimate®

    Find your next renter with Zillow Rental Manager. Plus, with online applications, you can quickly screen prospective tenants – for free.

    Learn more

    $7,081/mo

    Rent Zestimate®

    Refinance and save

    $40,155/mo

    Est. payment

    Refinancing to a lower rate could help reduce your monthly payments and save thousands over the life of the loan.

    See today's rates

    $40,155/mo

    Est. payment

    Explore your selling options

    Work with a Zillow partner agent

    Leverage their expertise and Zillow's premium Showcase listings to get your home seen by more buyers.

    Get started

    List with your own agent

    Get your home in front of millions of buyers by listing it on Zillow.

    Learn how to do it

    Sell it yourself

    Take full control of how buyers see your home on Zillow by listing For Sale by Owner (FSBO).

    List your home

    What's special

    Step into a world of sophistication in this stunning contemporary home. This architectural marvel, custom-built by Courtland Homebuilders, boasts soaring ceilings & walls of windows flooding the space with natural light. Unparalleled lighting collection, world-curated with the finest craftsmanship. The open-plan main living space is a state-of-the-art entertainment area that seamlessly connects to a travertine patio and pool deck with a saltwater pool and outdoor kitchen, all overlooking Lake Norman. Experience year-round comfort in the remarkable four-seasons room, with versatile, remote-controlled panels. Luxurious top-of-the-line materials used throughout such as porcelain counters with waterfall edges and Phillip Jeffries wallpaper. Primary and guest suites on the main level. Upper level with loft, spacious rooms, office/6th bedroom, and lounge area with bar. 2 heated/cooled show garages, a beach, fire pit, and a pier with boat slip. This property redefines luxury lakeside living!

    Zillow last checked:

    Listing updated:

    Listed by:

    Kelly Smith kellysmith@kw.com,

    Keller Williams Unified,

    Pamela Temple,

    Keller Williams Unified

    Bought with:

    Ben Lastra

    COMPASS

    Source: Canopy MLS as distributed by MLS GRID,MLS#: 4352560MLS Logo

    Facts & features

    Interior

    Bedrooms & bathrooms
    • Bedrooms: 6
    • Bathrooms: 7
    • Full bathrooms: 6
    • 1/2 bathrooms: 1
    • Main level bedrooms: 2
    Primary bedroom
    • Level: Main
    Bedroom s
    • Level: Main
    Bedroom s
    • Level: Upper
    Bedroom s
    • Level: Upper
    Bedroom s
    • Level: Upper
    Bathroom full
    • Level: Main
    Bathroom full
    • Level: Main
    Bathroom half
    • Level: Main
    Bathroom full
    • Level: Main
    Bathroom full
    • Level: Upper
    Bathroom full
    • Level: Upper
    Bathroom full
    • Level: Upper
    Bar entertainment
    • Level: Main
    Bar entertainment
    • Level: Upper
    Bonus room
    • Level: Upper
    Dining room
    • Level: Main
    Great room
    • Level: Main
    Kitchen
    • Level: Main
    Laundry
    • Level: Main
    Loft
    • Level: Upper
    Office
    • Level: Upper
    Workshop
    • Level: Main
    Heating
    • Ductless, Forced Air, Natural Gas
    Cooling
    • Central Air, Ductless
    Appliances
    • Included: Bar Fridge, Dishwasher, Disposal, Exhaust Hood, Gas Range, Gas Water Heater, Microwave, Refrigerator, Water Softener, Wine Refrigerator, Other
    • Laundry: Laundry Room, Main Level, Sink
    Features
    • Attic Other, Breakfast Bar, Built-in Features, Kitchen Island, Open Floorplan, Storage, Walk-In Closet(s), Walk-In Pantry, Wet Bar, Other - See Remarks
    • Flooring: Marble, Tile, Wood
    • Has basement: No
    • Attic: Other
    • Fireplace features: Gas, Great Room, See Through
    Interior area
    • Total structure area: 6,275
    • Total interior livable area: 6,275 sqft
    • Finished area above ground: 6,275
    • Finished area below ground: 0

    Property

    Parking
    • Total spaces: 3
    • Parking features: Driveway, Attached Garage, Garage Door Opener, Garage Faces Side, Other - See Remarks, Garage on Main Level
    • Attached garage spaces: 3
    • Has uncovered spaces: Yes
    • Details: Show garages! Oversized 1-car garage (storage closet + vented closet for trash cans) & oversized 2-car garage (utility closet + workshop/storage area at back). Both finished: epoxy floors, chandeliers, 250V plugs, & heated/cooled (mini-splits).
    Features
    • Levels: Two
    • Stories: 2
    • Patio & porch: Covered, Front Porch, Rear Porch, Screened, Other
    • Exterior features: Fire Pit, Gas Grill, In-Ground Irrigation
    • Has private pool: Yes
    • Pool features: Fenced, In Ground, Outdoor Pool, Pool/Spa Combo, Salt Water
    • Fencing: Partial
    • Has view: Yes
    • View description: Water, Year Round
    • Has water view: Yes
    • Water view: Water
    • Waterfront features: Beach - Private, Boat Slip (Deed), Pier, Waterfront
    • Body of water: Lake Norman
    Lot
    • Size: 1.23 Acres
    • Dimensions: 162 x 29 x 441 x 70 x 76 x 389
    • Features: Cleared, Wooded, Views
    Details
    • Parcel number: 4624562872.000
    • Zoning: R-20
    • Special conditions: Standard
    • Other equipment: Network Ready, Surround Sound

    Construction

    Type & style
    • Home type: SingleFamily
    • Architectural style: Contemporary,Modern
    • Property subtype: Single Family Residence
    Materials
    • Fiber Cement
    • Foundation: Crawl Space
    Condition
    • New construction: No
    • Year built: 2022
    Details
    • Builder model: custom
    • Builder name: Courtland Homebuilders

    Utilities & green energy

    • Sewer: Septic Installed
    • Water: Community Well

    Community & HOA

    Community
    • Features: Gated
    • Security: Carbon Monoxide Detector(s), Security System
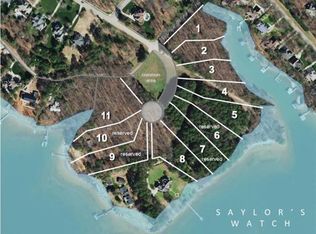
    • Subdivision: Saylors Watch
    HOA
    • Has HOA: Yes
    • HOA fee: $2,000 annually
    • HOA name: Saylors Watch HOA
    • HOA phone: 704-363-7902
    Location
    • Region: Mooresville

    Financial & listing details

    • Price per square foot: $1,036/sqft
    • Tax assessed value: $3,526,700
    • Annual tax amount: $20,868
    • Date on market: 3/5/2026
    • Cumulative days on market: 46 days
    • Listing terms: Cash,Conventional
    • Exclusions: EV charger in 2-car garage
    • Road surface type: Brick, Concrete, Paved

    Price history

    DateEventPrice
    6/1/2026Sold$6,500,000-7.1%$1,036/sqft
    Source: Canopy MLS as distributed by MLS GRID #4352560 Report a problem
    5/21/2026Pending sale$6,995,000$1,115/sqft
    Source: Canopy MLS as distributed by MLS GRID #4352560 Report a problem
    3/5/2026Listed for sale$6,995,000-12.5%$1,115/sqft
    Source: Canopy MLS as distributed by MLS GRID #4352560 Report a problem
    11/3/2024Listing removed$7,995,000$1,274/sqft
    Source: Canopy MLS as distributed by MLS GRID #4189779 Report a problem
    10/24/2024Listed for sale$7,995,000+1043.8%$1,274/sqft
    Source: Canopy MLS as distributed by MLS GRID #4189779 Report a problem
    5/25/2021Sold$699,000-17.8%$111/sqft
    Source: Public Record Report a problem
    10/29/2020Sold$850,000$135/sqft
    Source: Public Record Report a problem

    Public tax history

    YearProperty taxesTax assessment
    2025$20,868 +0.7%$3,526,700 +0.7%
    2024$20,715 +16.5%$3,500,860 +16.6%
    2023$17,781 +157.6%$3,003,500 +173%
    2022$6,903 +69.2%$1,100,110 +69.2%
    2021$4,079 $650,000
    Find assessor info on the county website

    Neighborhood: 28117

    Nearby schools

    GreatSchools rating
    Schools provided by the listing agent
    • Elementary: Woodland Heights
    • Middle: Woodland Heights
    • High: Lake Norman

    Source: Canopy MLS as distributed by MLS GRID. This data may not be complete. We recommend contacting the local school district to confirm school assignments for this home.

    Get a cash offer in 3 minutes
    Find out how much your home could sell for in as little as 3 minutes with a no-obligation cash offer.
    Estimated market value
    $6,493,500
    Get a cash offer in 3 minutes
    Find out how much your home could sell for in as little as 3 minutes with a no-obligation cash offer.
    Estimated market value
    $6,493,500