RARE opportunity to own this beautiful traditional farmhouse in charming Hampshire Fields. Come and sit on the sprawling wrap around front porch and enjoy your days under the lazy outdoor ceiling fans. In one of the best neighborhoods in Hampshire, this quality constructed home by Rockdale Builders, greets you in the Foyer with a triple tray ceiling, hardwood floors and beautiful staircase with hand forged iron balusters. Situated on a premium lot, this 5 Bedroom 2 1/2 Bath home offers the best of both worlds - providing that country feel while still being immersed in a quiet neighborhood. The solid 6 panel oak doors and custom wood trim and moldings bring warmth and detail to this spacious home. The Living Room has custom window treatments and adjoins to the inviting Family Room with masonry wood burning fireplace and views to the beautiful, professionally landscaped, open backyard complete with evergreen trees, deck and no maintenance vinyl fencing - perfect for the family dog. The Kitchen features 42 inch preserved oak cabinets with crown molding, custom lighting, hi-def countertops and NEW dishwasher 2024. The 1st floor Bedroom, currently being used as an Office, has newer carpeting, ceiling fan, and paint. Upstairs has 4 more Bedrooms and all rooms have upgraded lighting and/or ceiling fans. The Master Bedroom suite is a spacious retreat with a tray ceiling, two walk-in closets and a jetted tub with separate shower. A deep pour, unfinished Basement provides an abundance of storage and is ready for your personal touch, playroom or man-cave. The 4 Car Garage is perfect for that car enthusiast or to accommodate additional storage. Highly rated public School District 300. Minutes away from the park and downtown area. Hurry, this home is a GEM!
Closed
$500,000
126 Schmidt Dr, Hampshire, IL 60140
5beds
2,560sqft
Single Family Residence
Built in 2001
0.36 Acres Lot
$528,500 Zestimate®
$195/sqft
$3,408 Estimated rent
Home value
$528,500
$476,000 - $587,000
$3,408/mo
Zestimate® history
Owner options
List your home for rent
$3,408/mo
Rent Zestimate®
Find your next renter with Zillow Rental Manager. Plus, with online applications, you can quickly screen prospective tenants – for free.
$3,408/mo
Rent Zestimate®
Refinance and save
$3,651/mo
Est. payment
Refinancing to a lower rate could help reduce your monthly payments and save thousands over the life of the loan.
$3,651/mo
Est. payment
Explore your selling options
Work with a Zillow partner agent
Leverage their expertise and Zillow's premium Showcase listings to get your home seen by more buyers.
Get startedList with your own agent
Get your home in front of millions of buyers by listing it on Zillow.
Learn how to do itSell it yourself
Take full control of how buyers see your home on Zillow by listing For Sale by Owner (FSBO).
List your homeWhat's special
Masonry wood burning fireplaceEvergreen treesBeautiful staircasePremium lotHand forged iron balustersTriple tray ceilingHardwood floors
Zillow last checked:
Listing updated:
Listed by:
Jody Wendt 630-917-7555,
Connect Realty.com, Inc.
Bought with:
Matthew Kombrink, GRI,SFR
One Source Realty
Miles Tischhauser
One Source Realty
Source: MRED as distributed by MLS GRID,MLS#: 12322176
Facts & features
Interior
Bedrooms & bathrooms
- Bedrooms: 5
- Bathrooms: 3
- Full bathrooms: 2
- 1/2 bathrooms: 1
Rooms
- Room types: Bedroom 5, Breakfast Room, Walk In Closet
Primary bedroom
- Features: Flooring (Carpet), Window Treatments (All), Bathroom (Full)
- Level: Second
- Area: 252 Square Feet
- Dimensions: 18X14
Bedroom 2
- Features: Flooring (Carpet), Window Treatments (All)
- Level: Second
- Area: 121 Square Feet
- Dimensions: 11X11
Bedroom 3
- Features: Flooring (Carpet), Window Treatments (All)
- Level: Second
- Area: 121 Square Feet
- Dimensions: 11X11
Bedroom 4
- Features: Flooring (Carpet), Window Treatments (All)
- Level: Second
- Area: 130 Square Feet
- Dimensions: 13X10
Bedroom 5
- Features: Flooring (Carpet), Window Treatments (All)
- Level: Main
- Area: 168 Square Feet
- Dimensions: 14X12
Breakfast room
- Features: Flooring (Hardwood)
- Level: Main
- Area: 80 Square Feet
- Dimensions: 10X8
Dining room
- Features: Flooring (Hardwood), Window Treatments (All)
- Level: Main
- Area: 143 Square Feet
- Dimensions: 13X11
Family room
- Features: Flooring (Carpet), Window Treatments (All)
- Level: Main
- Area: 288 Square Feet
- Dimensions: 18X16
Kitchen
- Features: Kitchen (Eating Area-Table Space, Island, Pantry-Closet), Flooring (Hardwood), Window Treatments (All)
- Level: Main
- Area: 80 Square Feet
- Dimensions: 10X8
Laundry
- Features: Flooring (Ceramic Tile)
- Level: Main
- Area: 70 Square Feet
- Dimensions: 7X10
Living room
- Features: Flooring (Carpet), Window Treatments (All)
- Level: Main
- Area: 210 Square Feet
- Dimensions: 15X14
Walk in closet
- Features: Flooring (Carpet)
- Level: Second
- Area: 48 Square Feet
- Dimensions: 8X6
Heating
- Natural Gas, Forced Air
Cooling
- Central Air
Appliances
- Included: Microwave, Dishwasher, Refrigerator, Washer, Dryer, Disposal
- Laundry: Main Level, Gas Dryer Hookup, In Unit, Sink
Features
- 1st Floor Bedroom
- Flooring: Hardwood
- Windows: Screens, Drapes
- Basement: Unfinished,Full
- Number of fireplaces: 1
- Fireplace features: Wood Burning, Gas Starter, Family Room
Interior area
- Total structure area: 3,837
- Total interior livable area: 2,560 sqft
Property
Parking
- Total spaces: 4
- Parking features: Asphalt, Garage Door Opener, On Site, Garage Owned, Attached, Garage
- Attached garage spaces: 4
- Has uncovered spaces: Yes
Accessibility
- Accessibility features: No Disability Access
Features
- Stories: 2
- Patio & porch: Deck, Porch
- Fencing: Fenced
Lot
- Size: 0.36 Acres
- Dimensions: 106X150
Details
- Parcel number: 0128428002
- Special conditions: None
- Other equipment: Water-Softener Owned, TV-Dish, Ceiling Fan(s), Sump Pump
Construction
Type & style
- Home type: SingleFamily
- Architectural style: Traditional
- Property subtype: Single Family Residence
Materials
- Vinyl Siding
- Roof: Asphalt
Condition
- New construction: No
- Year built: 2001
Details
- Builder model: CUSTOM 2 STORY
Utilities & green energy
- Sewer: Public Sewer
- Water: Public
Community & HOA
Community
- Features: Park, Curbs, Sidewalks, Street Lights, Street Paved
- Security: Carbon Monoxide Detector(s)
- Subdivision: Hampshire Fields
HOA
- Services included: None
Location
- Region: Hampshire
Financial & listing details
- Price per square foot: $195/sqft
- Tax assessed value: $472,425
- Annual tax amount: $10,513
- Date on market: 4/4/2025
- Listing terms: Conventional
- Ownership: Fee Simple
Price history
| Date | Event | Price |
|---|---|---|
| 7/18/2025 | Sold | $500,000+0.2%$195/sqft |
Source:  MRED as distributed by MLS GRID #12322176 Report a problem MRED as distributed by MLS GRID #12322176 Report a problem | ||
| 4/4/2025 | Contingent | $498,900$195/sqft |
Source: MRED as distributed by MLS GRID #12322176 Report a problem | ||
| 4/4/2025 | Listed for sale | $498,900+10.9%$195/sqft |
Source: MRED as distributed by MLS GRID #12322176 Report a problem | ||
| 8/31/2022 | Sold | $450,000+38.1%$176/sqft |
Source: MRED as distributed by MLS GRID #11467651 Report a problem | ||
| 9/2/2014 | Listing removed | $325,900$127/sqft |
Source: CENTURY 21 New Heritage #08654085 Report a problem | ||
| 7/19/2014 | Price change | $325,900-2.7%$127/sqft |
Source: CENTURY 21 New Heritage #08654085 Report a problem | ||
| 6/25/2014 | Listed for sale | $334,900+7.3%$131/sqft |
Source: century 21 New Heritage #08654085 Report a problem | ||
| 8/7/2003 | Sold | $312,000+8.3%$122/sqft |
Source: Public Record Report a problem | ||
| 7/16/2002 | Sold | $288,000+350%$113/sqft |
Source: Public Record Report a problem | ||
| 9/18/2001 | Sold | $64,000$25/sqft |
Source: Public Record Report a problem | ||
Public tax history
| Year | Property taxes | Tax assessment |
|---|---|---|
| 2024 | $11,004 +4.7% | $157,475 +11.2% |
| 2023 | $10,513 +18.9% | $141,653 +22.9% |
| 2022 | $8,839 +5.1% | $115,303 +6% |
| 2021 | $8,411 +1.4% | $108,767 +2.8% |
| 2020 | $8,298 +1% | $105,794 +3.4% |
| 2019 | $8,213 +2.8% | $102,335 +5.8% |
| 2018 | $7,989 +2.6% | $96,688 +3.5% |
| 2017 | $7,787 -4.8% | $93,409 +6.4% |
| 2016 | $8,179 | $87,807 +7.6% |
| 2015 | -- | $81,613 +3.4% |
| 2014 | -- | $78,921 -6% |
| 2013 | -- | $83,967 -7.6% |
| 2012 | -- | $90,893 -7.5% |
| 2011 | -- | $98,283 -5.9% |
| 2010 | -- | $104,412 -8.2% |
| 2009 | -- | $113,775 -2.1% |
| 2008 | -- | $116,227 +0.8% |
| 2007 | -- | $115,320 +5.8% |
| 2006 | -- | $108,988 +3.8% |
| 2005 | -- | $105,026 +2.6% |
| 2004 | -- | $102,323 +5.8% |
| 2003 | -- | $96,716 +354.1% |
| 2002 | -- | $21,298 +1768.2% |
| 2001 | -- | $1,140 +5.8% |
| 2000 | -- | $1,077 |
Find assessor info on the county website
Neighborhood: 60140
Nearby homes
- $501,1003 bd2 ba2.2k sqft128 Schmidt Dr, Hampshire, IL 60140Off Market
- $563,2004 bd3 ba3.1k sqft124 Schmidt Dr, Hampshire, IL 60140Off Market
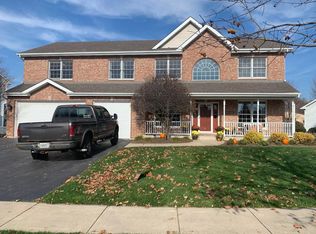
- $511,9003 bd4 ba2k sqft122 Schmidt Dr, Hampshire, IL 60140Off Market
- $500,0005 bd3 ba2k sqft200 Red Hawk Rd, Hampshire, IL 60140Off Market
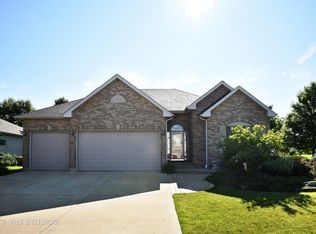
- $420,1003 bd3 ba1.8k sqft133 Maxwell Cir, Hampshire, IL 60140Off Market
- $496,3003 bd2 ba2.2k sqft202 Red Hawk Rd, Hampshire, IL 60140Off Market
- $447,7003 bd2 ba1.8k sqft123 Maxwell Cir, Hampshire, IL 60140Off Market
- $467,3004 bd2 ba2.2k sqft204 Red Hawk Rd, Hampshire, IL 60140Off Market
Nearby schools
GreatSchools rating
- 8/10Hampshire Elementary SchoolGrades: K-5Distance: 0.6 mi
- 5/10Hampshire Middle SchoolGrades: 6-8Distance: 0.5 mi
- 8/10Hampshire High SchoolGrades: 9-12Distance: 3.1 mi
Schools provided by the listing agent
- Elementary: Hampshire Elementary School
- Middle: Hampshire Middle School
- High: Hampshire High School
- District: 300
Source: MRED as distributed by MLS GRID. This data may not be complete. We recommend contacting the local school district to confirm school assignments for this home.
Get a cash offer in 3 minutes
Find out how much your home could sell for in as little as 3 minutes with a no-obligation cash offer.
Estimated market value
$528,500
Get a cash offer in 3 minutes
Find out how much your home could sell for in as little as 3 minutes with a no-obligation cash offer.
Estimated market value
$528,500
- Illinois
- Kane County
- Hampshire
- 60140
- 126 Schmidt Dr
Nearby cities
Nearby zip codes
Other Hampshire Topics
