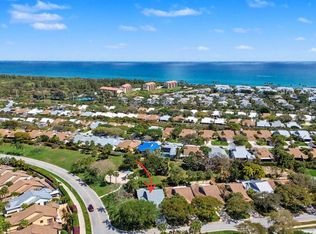
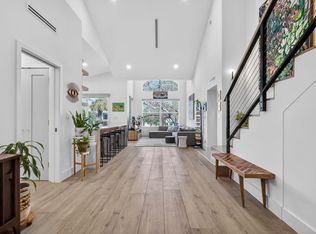
Completely renovated and move-in ready, this exceptional DiVosta home in The Ridge offers the perfect blend of modern coastal living and timeless design. Located just one street from US-1 and minutes from the Atlantic Ocean, this beautifully updated residence features impact windows and doors, a 2023 metal roof, and an open-concept floor plan designed for today's lifestyle. The stunning kitchen showcases quartzite countertops, all-new appliances, a farmhouse sink, pot filler, decorative beam accents, and abundant cabinetry. Throughout the home, you'll find wide-plank wood flooring, solid-core shaker-style interior doors, recessed lighting, and thoughtfully designed contemporary finishes. The primary bath has been elegantly renovated with Carrera marble tile, while the guest bath features stylish white tile and modern fixtures. Additional upgrades include LED accent lighting, floating vanity mirrors, and a custom decorative fireplace feature. Step outside to your private backyard retreat overlooking a natural preserve and dune area. Designed for entertaining and relaxation, the outdoor space features a custom "Fire and Ice" fire pit with waterfall feature, modern cedar pergola, and landscape lighting. Nestled in a sought-after coastal setting, this community offers an exceptional lifestyle with convenient access to pristine beaches, waterfront recreation, parks, shopping, and dining. Enjoy nearby Juno Beach Pier, and the natural beauty of the surrounding area, all just moments from your doorstep. Combining an unbeatable location with outstanding renovations, this home presents a rare opportunity to experience the best of South Florida living.
For sale
$1,395,000
126 Seashore Drive, Jupiter, FL 33477
3beds
1,889sqft
Single Family Residence
Built in 1985
-- sqft lot
$1,295,500 Zestimate®
$738/sqft
$301/mo HOA
What's special
Modern cedar pergolaSolid-core shaker-style interior doorsQuartzite countertopsOpen-concept floor planDecorative beam accentsCustom decorative fireplace featureThoughtfully designed contemporary finishes
- 68 days
- 1,059
- 33
Likely to sell faster than
Zillow last checked:
Listing updated:
Listed by:
Marina Brier 561-701-0930,
Jupiter Lighthouse Realty Inc
Source: BeachesMLS,MLS#: B26043998 Originating MLS: BeachesMLS
Originating MLS: BeachesMLSFacts & features
Interior
Bedrooms & bathrooms
- Bedrooms: 3
- Bathrooms: 2
- Full bathrooms: 2
- Main level bathrooms: 2
- Main level bedrooms: 3
Primary bedroom
- Level: First
- Area: 192
- Dimensions: 16 X 12
Bedroom 2
- Level: First
- Area: 168
- Dimensions: 14 X 12
Bedroom 3
- Level: First
- Area: 168
- Dimensions: 14 X 12
Dining room
- Level: First
Family room
- Level: First
Kitchen
- Level: First
- Area: 168
- Dimensions: 12 X 14
Living room
- Level: First
- Area: 513
- Dimensions: 27 X 19
Heating
- Central, Electric
Cooling
- Central Air, Ceiling Fan(s), Electric
Appliances
- Included: Cooktop, Dryer, Dishwasher, Electric Water Heater, Disposal, Microwave, Range, Refrigerator, Water Heater, Washer
- Laundry: Inside, Laundry Closet
Features
- Built-in Features, Bathtub, Closet Cabinetry, Cathedral Ceiling(s), Dual Sinks, Entrance Foyer, Eat-in Kitchen, Garden Tub/Roman Tub, High Ceilings, Living/Dining Room, Custom Mirrors, Main Level Primary, Split Bedrooms, Soaking Tub, Separate Shower, Vaulted Ceiling(s), Walk-In Closet(s)
- Flooring: Ceramic Tile, Marble, Wood
- Windows: Sliding, Storm Window(s)
Interior area
- Total structure area: 2,528
- Total interior livable area: 1,889 sqft
Video & virtual tour
Property
Parking
- Total spaces: 3
- Parking features: Attached, Driveway, Garage
- Attached garage spaces: 2
- Has uncovered spaces: Yes
Accessibility
- Accessibility features: None
Features
- Levels: One
- Stories: 1
- Patio & porch: Covered, Patio, Porch
- Exterior features: Outdoor Living Area
- Pool features: Association
- Fencing: Fenced
- Has view: Yes
- View description: Garden, Preserve
- Waterfront features: None
Details
- Parcel number: 30434116020004730
- Zoning: R2(cit
- Special conditions: Standard,Listed As-Is
Construction
Type & style
- Home type: SingleFamily
- Property subtype: Single Family Residence
Materials
- Concrete
- Roof: Metal
Condition
- Resale
- New construction: No
- Year built: 1985
Details
- Builder name: DiVosta Homes
Utilities & green energy
- Sewer: Public Sewer
- Water: Public
- Utilities for property: Cable Available, Sewer Available, Water Available
Community & HOA
Community
- Features: Home Owners Association, Property Manager On-Site
- Subdivision: RIDGE AT THE BLUFFS
HOA
- Has HOA: Yes
- Amenities included: Beach Rights, Basketball Court, Beach Access, Clubhouse, Management, Pool, Parking, Tennis Court(s)
- Services included: Common Areas, Cable TV, Maintenance Grounds, Security
- HOA fee: $301 monthly
- HOA phone: 561-744-3009
Location
- Region: Jupiter
Financial & listing details
- Price per square foot: $738/sqft
- Tax assessed value: $876,593
- Annual tax amount: $12,190
- Date on market: 6/22/2026
- Cumulative days on market: 68 days
- Listing terms: Cash,Conventional
Estimated market value
$1,295,500
$1.23M - $1.36M
$4,465/mo
Price history
| Date | Event | Price |
|---|---|---|
| 6/22/2026 | Listed for sale | $1,395,000+81.2%$738/sqft |
Source:  BeachesMLS #B26043998 Report a problem BeachesMLS #B26043998 Report a problem | ||
| 2/1/2021 | Sold | $770,000-3.1%$408/sqft |
Source: BeachesMLS #R10668530 Report a problem | ||
| 11/7/2020 | Listed for sale | $795,000-3%$421/sqft |
Source: Coastal Properties #RX-10668530 Report a problem | ||
| 3/25/2020 | Listing removed | $819,500$434/sqft |
Source: Coastal Properties #RX-10604337 Report a problem | ||
| 2/26/2020 | Listed for sale | $819,500+26.1%$434/sqft |
Source: Coastal Properties #RX-10604337 Report a problem | ||
| 1/5/2018 | Sold | $650,000$344/sqft |
Source: Public Record Report a problem | ||
| 11/30/2016 | Sold | $650,000$344/sqft |
Source: BeachesMLS #R10285449 Report a problem | ||
| 11/21/2016 | Listed for sale | $650,000+47.7%$344/sqft |
Source: Golden Bear Realty #RX-10285449 Report a problem | ||
| 7/8/2016 | Sold | $440,000-6.4%$233/sqft |
Source: BeachesMLS #R10233940 Report a problem | ||
| 5/25/2016 | Pending sale | $469,900$249/sqft |
Source: Illustrated Properties/Jupiter #RX-10233940 Report a problem | ||
| 5/11/2016 | Price change | $469,900-1.9%$249/sqft |
Source: Illustrated Properties/Jupiter #RX-10233940 Report a problem | ||
| 10/21/2015 | Listed for sale | $479,000+211%$254/sqft |
Source: Mirsky Realty Group #RX-10177901 Report a problem | ||
| 3/17/1995 | Sold | $154,000$82/sqft |
Source: Public Record Report a problem | ||
Public tax history
| Year | Property taxes | Tax assessment |
|---|---|---|
| 2025 | $12,190 +2.9% | $746,438 +2.9% |
| 2024 | $11,843 +1.2% | $725,401 +3% |
| 2023 | $11,697 -0.2% | $704,273 +3% |
| 2022 | $11,720 +28.6% | $683,760 +41% |
| 2021 | $9,114 +36.5% | $485,076 +25% |
| 2020 | $6,678 +1.2% | $388,135 +2.3% |
| 2019 | $6,602 | $379,409 +1.9% |
| 2018 | $6,602 +5.1% | $372,335 -12.3% |
| 2017 | $6,280 +3551.1% | $424,519 +114.1% |
| 2016 | $172 -94.6% | $198,242 +0.7% |
| 2015 | $3,213 -3.6% | $196,864 +0.8% |
| 2014 | $3,335 +1.8% | $195,302 +1.5% |
| 2013 | $3,274 +0.3% | $192,416 +1.7% |
| 2012 | $3,263 +1.3% | $189,200 +3% |
| 2011 | $3,219 +0.9% | $183,689 +1.5% |
| 2010 | $3,189 +8.5% | $180,974 +2.7% |
| 2009 | $2,939 +7% | $176,216 +0.1% |
| 2008 | $2,747 -0.6% | $176,040 +3% |
| 2007 | $2,764 -5.1% | $170,913 +2.5% |
| 2006 | $2,913 | $166,744 +3% |
| 2005 | -- | $161,887 +3% |
| 2004 | $898 +763.1% | $157,172 +1.9% |
| 2003 | $104 -96.3% | $154,241 +2.4% |
| 2002 | $2,778 +0.1% | $150,626 +1.6% |
| 2001 | $2,776 +4.5% | $148,254 +3% |
| 2000 | $2,656 +9.9% | $143,936 -2.7% |
| 1999 | $2,416 | $147,945 |
Find assessor info on the county website
Monthly payment
Est. payment
Payment breakdown
Explore the cost of this home by adjusting the details. Changes won't be saved.Climate risks
Neighborhood: Bluffs
Nearby schools
Schools provided by the listing agent
- Elementary: Lighthouse
- Middle: Independence
- High: William T. Dwyer
Source: BeachesMLS. This data may not be complete. We recommend contacting the local school district to confirm school assignments for this home.

Similar homes
- $1,749,0004 bd3 ba2.1k sqft101 Dunes Edge Road, Jupiter, FL 33477For Sale
 MLS ID #B26004204, Rhys R Hollyman, Logan Realty Inc. BeachesMLS
 - $1,225,0004 bd3 ba1.7k sqft1102 Kriss Lane, Jupiter, FL 33458For Sale
 MLS ID #B26068233, Ryan C Jones, Lighthouse Realty Group, Inc. BeachesMLS
 - $1,195,0004 bd3 ba1.8k sqft1403 Mainsail Circle, Jupiter, FL 33477For Sale
 MLS ID #R11169956, Timothy J. Devaney, Devaney Real Estate Group. BeachesMLS
 - $929,0003 bd2 ba1.3k sqft3733 Cape Pointe Circle, Jupiter, FL 33477For Sale
 MLS ID #B26058584, Milla & Andrew Russo, Illustrated Properties LLC (Jupiter). BeachesMLS
 - $1,299,0004 bd4 ba2.7k sqft265 Swallowtail Lane, Jupiter, FL 33458For SaleMLS ID #B26051609, Pamela Smith, Frankel Ball Realty LLC. BeachesMLS
- $1,270,0004 bd3 ba2.4k sqft14409 67th Trail N, Palm Beach Gardens, FL 33418For SaleMLS ID #R11157303, Krystle Lynne Rea, Luxe Key Realty Group, LLC. BeachesMLS
- $1,180,0004 bd2 ba2.3k sqft15315 78TH Drive N, Palm Beach Gardens, FL 33418For SaleMLS ID #B26064813, Jennifer Hyland, The Corcoran Group. BeachesMLS
- $734,0003 bd3 ba1.6k sqft350 BELLA VISTA Court N #50, Jupiter, FL 33477For SaleMLS ID #B26067008, Moe Mossa, Savvy Avenue, LLC. BeachesMLS
- $1,470,0003 bd3 ba1.7k sqft432 Bay Colony Drive N, Juno Beach, FL 33408For SaleMLS ID #R11082255, Paul Kaneb, K2 Realty, Inc. (NPB). BeachesMLS
- $1,590,0004 bd4 ba2.4k sqft17375 Thunder Road, Jupiter, FL 33478For SaleMLS ID #R11149784, Carla Ann Christenson, One Sotheby's International Re. BeachesMLS
- $1,259,0003 bd3 ba2.6k sqft230 Tresana Boulevard #62, Jupiter, FL 33478For SaleMLS ID #B26068050, Noreen Layton, Illustrated Properties LLC (Jupiter). BeachesMLS
- $889,0003 bd2 ba1.5k sqft8 WINDSOR Road W, Jupiter, FL 33469For SaleMLS ID #B26068543, Kristen Olsen, Water Pointe Realty Group. BeachesMLS
- $1,100,0004 bd3 ba2.2k sqft17968 Bridle Court, Jupiter, FL 33478For SaleMLS ID #B26042581, Austin Frankoski, KW Innovations. BeachesMLS
- $775,0002 bd2 ba1.5k sqft3616 Freshwater Drive, Jupiter, FL 33477For SaleMLS ID #B26014392, Jeanne Coudert, William Raveis Real Estate. BeachesMLS
- $900,0003 bd2 ba1.8k sqft1071 Vintner Boulevard, Palm Beach Gardens, FL 33410For SaleMLS ID #B26068329, Jacqueline Molina, Illustrated Properties LLC (Jupiter). BeachesMLS
- $1,150,0003 bd2 ba2k sqft310 San Remo Drive, Jupiter, FL 33458For SaleMLS ID #B26017647, Cibie Cahur, Keller Williams Realty Jupiter. BeachesMLS
- $719,0002 bd2 ba1.2k sqft1809 Mainsail Circle, Jupiter, FL 33477For SaleMLS ID #B26051826, Kristine True, Oceanfront Real Estate & Dev I. BeachesMLS
- $959,0003 bd3 ba2k sqft511 SWEET BAY Circle, Jupiter, FL 33458For SaleMLS ID #B26060029, Kyle Crotty, William Raveis Florida, LLC. BeachesMLS
- $1,350,0003 bd5 ba2.7k sqft13640 Dumont Road, Palm Beach Gardens, FL 33418For SaleMLS ID #B26057336, Margot Miller Matot, Serhant. BeachesMLS
