Skip main navigation
Off market
  • $619,200

    126 Sego Lily Way, Black Hawk, CO 80422

    2beds
    1,728sqft
    SingleFamily
    Built in 1960
    1.5 Acres Lot
    $619,200 Zestimate®
    $358/sqft
    $2,780 Estimated rent

    Home value

    $619,200

    $576,000 - $663,000

    $2,780/mo

    Zestimate® history
    Loading
    Loading...

    Owner options

    List your home for rent

    $2,780/mo

    Rent Zestimate®

    Find your next renter with Zillow Rental Manager. Plus, with online applications, you can quickly screen prospective tenants – for free.

    Learn more

    $2,780/mo

    Rent Zestimate®

    Refinance and save

    $3,443/mo

    Est. payment

    Refinancing to a lower rate could help reduce your monthly payments and save thousands over the life of the loan.

    See today's rates

    $3,443/mo

    Est. payment

    Explore your selling options

    Work with a Zillow partner agent

    Leverage their expertise and Zillow's premium Showcase listings to get your home seen by more buyers.

    Get started

    List with your own agent

    Get your home in front of millions of buyers by listing it on Zillow.

    Learn how to do it

    Sell it yourself

    Take full control of how buyers see your home on Zillow by listing For Sale by Owner (FSBO).

    List your home

    What's special

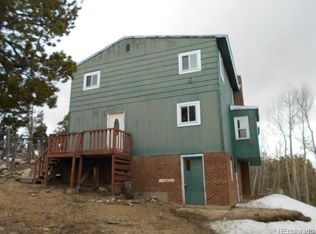
    Live where heaven meets the Rockies! Sweeping view of the Continental Divide welcomes you to relax and enjoy. This home was built for generations to come. Completely renovated with new siding, antique ash timbers, patios and decks, as well as an interior remodeled from the studs out. Step inside to soaring ceilings, fabulous beams and wide plank, ash floors that add a touch of rustic charm to this relaxed great room. A large master suite leads to one of the 3 decks inviting you to watch the sunset and the Aspen turn. After an evening hike, enjoy drinks around the open fire pit or soak in the hot tub. This choice 1.5 acre property offers plenty of usable ground for cars, toys, gardens and pets. All the hard work is done, new septic and a great well. Rain or shine you will love living in this home.

    This property is off market, which means it's not currently listed for sale or rent on Zillow. This may be different from what's available on other websites or public sources.

    Facts & features

    Interior

    Bedrooms & bathrooms
    • Bedrooms: 2
    • Bathrooms: 1.75
    • Full bathrooms: 2
    Heating
    • Radiant, Stove, Gas, Wood / Pellet
    Cooling
    • None
    Appliances
    • Included: Dishwasher, Dryer, Freezer, Garbage disposal, Microwave, Range / Oven, Refrigerator, Trash compactor, Washer
    Features
    • Ceiling Fan(s), Walk-In Closet(s), Granite Counters, Open Floorplan
    • Flooring: Tile, Carpet, Hardwood
    • Windows: Triple Pane Windows
    • Basement: None
    • Has fireplace: Yes
    • Fireplace features: Living Room, Outside
    Interior area
    • Total interior livable area: 1,728 sqft

    Property

    Parking
    • Total spaces: 3
    • Parking features: Carport, Garage - Attached
    Features
    • Patio & porch: Deck, Patio, Covered
    • Exterior features: Wood
    • Has spa: Yes
    • Fencing: Partial
    • Has view: Yes
    • View description: City, Mountain
    Lot
    • Size: 1.50 Acres
    • Features: Level, Sloped, Rock Outcropping
    • Residential vegetation: Wooded, Aspen, Pine
    Details
    • Parcel number: R004564

    Construction

    Type & style
    • Home type: SingleFamily
    • Architectural style: Conventional
    Materials
    • Wood
    • Roof: Asphalt
    Condition
    • Year built: 1960

    Utilities & green energy

    • Sewer: Septic Tank
    • Water: Well

    Community & neighborhood

    Security
    • Security features: Smoke Detector(s)
    Location
    • Region: Black Hawk

    Other

    Other facts
    • Flooring: Wood, Carpet, Tile
    • Roof: Metal, Composition
    • ViewYN: true
    • Sewer: Septic Tank
    • Heating: Forced Air, Wood Stove
    • WaterSource: Well
    • RoadSurfaceType: Dirt
    • Appliances: Dishwasher, Refrigerator, Disposal, Dryer, Microwave, Washer
    • FireplaceYN: true
    • InteriorFeatures: Ceiling Fan(s), Walk-In Closet(s), Granite Counters, Open Floorplan
    • GarageYN: true
    • AttachedGarageYN: true
    • CarportYN: true
    • HeatingYN: true
    • PatioAndPorchFeatures: Deck, Patio, Covered
    • RoomsTotal: 7
    • FireplacesTotal: 2
    • ConstructionMaterials: Frame, Wood Siding
    • FireplaceFeatures: Living Room, Outside
    • LotFeatures: Level, Sloped, Rock Outcropping
    • Basement: Crawl Space
    • Fencing: Partial
    • RentIncludes: Water
    • CoveredSpaces: 3
    • Vegetation: Wooded, Aspen, Pine
    • StructureType: House
    • SecurityFeatures: Smoke Detector(s)
    • ExteriorFeatures: Dog Run, Fire Pit
    • View: Mountain(s)
    • WindowFeatures: Triple Pane Windows
    • ArchitecturalStyle: Mountain Contemporary
    • MlsStatus: Pending
    • Road surface type: Dirt

    Price history

    DateEventPrice
    9/30/2020Sold$555,000-0.9%$321/sqft
    Source: IRES as distributed by MLS GRID #919136 Report a problem
    8/12/2020Pending sale$559,900$324/sqft
    Source: Ford & Co. Realty #919136 Report a problem
    7/30/2020Price change$559,900-1.6%$324/sqft
    Source: Ford & Co. Realty #919136 Report a problem
    7/24/2020Listed for sale$569,000$329/sqft
    Source: Ford & Co. Realty #919136 Report a problem

    Public tax history

    YearProperty taxesTax assessment
    2025$2,232 +0.8%$37,100 +11%
    2024$2,215 +13.1%$33,420
    2023$1,958 +1.9%$33,420 +24.7%
    2022$1,922 +16.1%$26,810 -2.8%
    2021$1,655 +6.5%$27,580 +16.8%
    2020$1,554 $23,620
    2019$1,554 +18.8%$23,620 +21.4%
    2018$1,308 +1.8%$19,460
    2017$1,284 $19,460 +6.6%
    2016-- $18,260
    2015-- $18,260 +13.8%
    2014-- $16,050
    2013-- $16,050 -19%
    2012-- $19,820
    2011-- $19,820 -2.3%
    2010-- $20,280

    Find assessor info on the county website

    Neighborhood: 80422

    Nearby schools

    GreatSchools rating
    Schools provided by the listing agent
    • Elementary: Nederland
    • Middle: Nederland Middle/Sr
    • High: Nederland Middle/Sr
    • District: Boulder Valley RE 2

    Source: The MLS. This data may not be complete. We recommend contacting the local school district to confirm school assignments for this home.

    Get pre-qualified for a loan
    At Zillow Home Loans, we can pre-qualify you in as little as 5 minutes with no impact to your credit score.

    An equal housing lender. NMLS #10287.