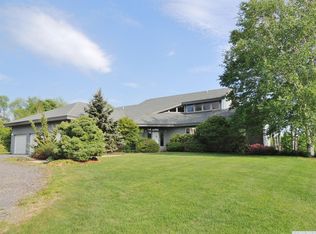
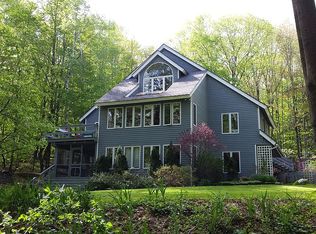
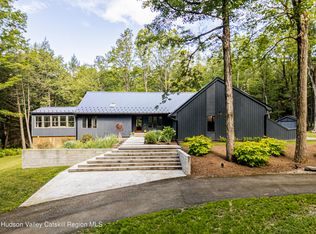
Welcome to Cannondale Compound. Set on 20 private acres with far-reaching mountain views, this 7,300-square-foot architectural retreat is ideally suited for large gatherings. Designed with soaring modernist lines and exceptional craftsmanship, the home offers multiple living and dining areas, seven bedrooms across two connected wings, expansive porches and balconies, and both indoor and outdoor pools. Outdoor highlights include a hot tub, pool house with bathroom, pavilion, garden, and a fully enclosed treehouse for summer overnights, along with deeded Queechy Lake rights for swimming and kayaking.
The main wing of the home features a dramatic triple-height great room with a fieldstone fireplace, flanked by a wraparound deck. The stunning southeast-facing views of the Taconic and Berkshire Hills turn every sunrise and sunset into a cherished ritual. A large kitchen is designed for the serious home cook, with Sub-Zero refrigerator, professional hood, and dual pantries. The breakfast bar opens directly to a cozy living space with its own fireplace, dining area, and mountain views. Custom built-ins for books and LPs encourage everyone to slow down and savor life's quiet moments. On the second level are three bedrooms, including a primary suite with fireplace, walk-in closet, and private balcony, plus a solarium and office nook. A breezeway connects to the north wing, where an indoor lap pool provides a year-round spa-like retreat. This section offers four additional bedrooms, three bathrooms, a kitchenette, loft-like studio, workshop, and attached three-car garage.
Recent upgrades include a new geothermal heating system, refinished decks, new flooring throughout the main wing of the house, fresh exterior paint, and a new roof on all structures. The property sits on one of the largest lots in the sought-after community of Shaker Ridge, whose residents enjoy private tennis courts and a peaceful, well-maintained community setting. Minutes from Chatham, PS21 Arts Center, the Berkshires, and within easy reach of Hudson, Albany, western Massachusetts, and five ski resorts, this is a rare opportunity to own a one-of-a-kind Hudson Valley estate with total privacy, inspiring architecture, and unmatched versatility for entertaining or multigenerational living.
Closed
Zillow last checked:
Listing updated:
Bought with:
NON MLS HVCRMLS
HV Catskill Region MLS
Gary Martin, 10401329165
Compass Greater NY, LLC d/b/a
Source: HVCRMLS,MLS#: 20255629
Price history
| Date | Event | Price |
|---|---|---|
| 7/9/2026 | Sold | $1,900,000+31%$316/sqft |
Source:  HVCRMLS #20255629 Report a problem HVCRMLS #20255629 Report a problem | ||
| 6/10/2026 | Pending sale | $1,450,000$241/sqft |
Source: HVCRMLS #20255629 Report a problem | ||
| 6/5/2026 | Contingent | $1,450,000$241/sqft |
Source: HVCRMLS #20255629 Report a problem | ||
| 1/21/2026 | Price change | $1,450,000-8.8%$241/sqft |
Source:  Global MLS #202529436 Report a problem Global MLS #202529436 Report a problem | ||
| 8/3/2025 | Price change | $1,590,000-0.6%$265/sqft |
Source: HVCRMLS #154219 Report a problem | ||
| 5/15/2025 | Price change | $1,600,000-5.9%$266/sqft |
Source: HVCRMLS #154219 Report a problem | ||
| 10/9/2024 | Price change | $1,700,000-5.6%$283/sqft |
Source:  Columbia Greene Northern Dutchess MLS #154219 Report a problem Columbia Greene Northern Dutchess MLS #154219 Report a problem | ||
| 9/6/2024 | Listed for sale | $1,800,000+157.1%$300/sqft |
Source: Columbia Greene Northern Dutchess MLS #154219 Report a problem | ||
| 6/23/2020 | Sold | $700,000+3.7%$117/sqft |
Source:  BCMLS #226344 Report a problem BCMLS #226344 Report a problem | ||
| 5/29/2020 | Pending sale | $675,000$112/sqft |
Source: BARNS & FARMS REALTY #226344 Report a problem | ||
| 3/17/2020 | Price change | $675,000-2.3%$112/sqft |
Source: BARNS & FARMS REALTY #226344 Report a problem | ||
| 1/28/2020 | Price change | $691,000-0.4%$115/sqft |
Source: BARNS & FARMS REALTY #226344 Report a problem | ||
| 11/12/2019 | Price change | $694,000-0.7%$116/sqft |
Source: BARNS & FARMS REALTY #226344 Report a problem | ||
| 10/25/2019 | Price change | $699,000-9.8%$116/sqft |
Source: BARNS & FARMS REALTY #226344 Report a problem | ||
| 5/2/2019 | Price change | $775,000-6.1%$129/sqft |
Source: Berkshire County Board of Realtors #226344 Report a problem | ||
| 3/25/2019 | Listed for sale | $825,000$137/sqft |
Source: Berkshire County Board of Realtors #226344 Report a problem | ||
| 12/18/2018 | Listing removed | $825,000$137/sqft |
Source: BERKSHIRE PROPERTY AGENTS #223545 Report a problem | ||
| 6/1/2018 | Price change | $825,000-13.2%$137/sqft |
Source: Berkshire Property Agents, LLC #115695 Report a problem | ||
| 9/29/2017 | Price change | $950,000-19.1%$158/sqft |
Source: Berkshire Property Agents, LLC #115695 Report a problem | ||
| 6/21/2017 | Listed for sale | $1,175,000-9.4%$196/sqft |
Source: Berkshire Property Agents, LLC #115695 Report a problem | ||
| 5/17/2017 | Listing removed | $1,297,000$216/sqft |
Source: RealtyUSA #201609777 Report a problem | ||
| 5/18/2016 | Listed for sale | $1,297,000-7.4%$216/sqft |
Source: RealtyUSA #201609777 Report a problem | ||
| 11/20/2009 | Listing removed | $1,400,000$233/sqft |
Source: Heather Croner Real Estate Sothebys International Realty #72994 Report a problem | ||
| 9/1/2009 | Listed for sale | $1,400,000$233/sqft |
Source: Heather Croner Real Estate Sothebys International Realty #72994 Report a problem | ||