Here is your chance to own an affordable 3 bedroom, 2 bathroom home in a great Southside location! Located across the street from Wildwood Park. 3 bedrooms and two bathrooms on the main level, including the master bedroom with ensuite bathroom. Large living room. Spacious kitchen and dinning room overlooking the fenced in backyard. Access to the deck from the dinning room. Downstairs there is a large family room, storage and the laundry room. Recent updates include: fencing, fresh paint throughout, double hung windows, sliding door to the back yard and a new garage door will be installed prior to closing. Home is selling as is. Call an agent to schedule a showing today
Pending
Price cut: $5K (5/26)
$162,000
126 Shaul Ave, Ottumwa, IA 52501
3beds
1,152sqft
:
Get pre-qualified$1,197/mo
Single Family Residence
Built in 1976
9,583 Square Feet Lot
$-- Zestimate®
$141/sqft
$-- HOA
What's special
Double hung windowsFenced in backyard
- 91 days |
- 235 |
- 14 |
Likely to sell faster than
Zillow last checked:
Listing updated:
Listed by:
Anthony J Gevock 641-919-1784,
RE/MAX Pride Ottumwa
Source: NoCoast MLS as distributed by MLS GRID,MLS#: 6337569
Facts & features
Interior
Bedrooms & bathrooms
- Bedrooms: 3
- Bathrooms: 2
- Full bathrooms: 2
Heating
- Forced Air
Cooling
- Central Air
Features
- Basement: Partially Finished
- Number of fireplaces: 1
Interior area
- Total interior livable area: 1,152 sqft
Property
Parking
- Total spaces: 2
- Parking features: Tuckunder Garage
- Garage spaces: 2
Accessibility
- Accessibility features: None
Lot
- Size: 9,583 Square Feet
- Dimensions: 80 x 120
Details
- Parcel number: 007416820011000
Construction
Type & style
- Home type: SingleFamily
- Architectural style: Split Level
- Property subtype: Single Family Residence
Materials
- Vinyl Siding
Condition
- Year built: 1976
Utilities & green energy
- Sewer: Public Sewer
- Water: Public
Community & HOA
Community
- Subdivision: PARKWOOD 2ND ADD
HOA
- Has HOA: No
Location
- Region: Ottumwa
Financial & listing details
- Price per square foot: $141/sqft
- Tax assessed value: $175,240
- Annual tax amount: $3,312
- Date on market: 4/23/2026
- Cumulative days on market: 81 days
Estimated market value
Not available
Estimated sales range
Not available
Not available
Price history
| Date | Event | Price |
|---|---|---|
| 7/14/2026 | Pending sale | $162,000$141/sqft |
Source:  NoCoast MLS as distributed by MLS GRID #6337569 Report a problem NoCoast MLS as distributed by MLS GRID #6337569 Report a problem | ||
| 5/26/2026 | Price change | $162,000-3%$141/sqft |
Source: NoCoast MLS as distributed by MLS GRID #6337569 Report a problem | ||
| 5/11/2026 | Price change | $167,000-3.5%$145/sqft |
Source: NoCoast MLS as distributed by MLS GRID #6337569 Report a problem | ||
| 4/23/2026 | Listed for sale | $173,000+25.8%$150/sqft |
Source: NoCoast MLS as distributed by MLS GRID #6337569 Report a problem | ||
| 11/2/2022 | Sold | $137,500-5.2%$119/sqft |
Source: NoCoast MLS as distributed by MLS GRID #6302262 Report a problem | ||
| 9/22/2022 | Pending sale | $145,000$126/sqft |
Source: NoCoast MLS as distributed by MLS GRID #6302262 Report a problem | ||
| 9/2/2022 | Listed for sale | $145,000$126/sqft |
Source: NoCoast MLS as distributed by MLS GRID #6302262 Report a problem | ||
Public tax history
| Year | Property taxes | Tax assessment |
|---|---|---|
| 2025 | $3,312 +5.5% | $175,240 +7.5% |
| 2024 | $3,140 +1% | $162,960 |
| 2023 | $3,110 +6% | $162,960 +25.2% |
| 2022 | $2,934 +11.4% | $130,170 -1.8% |
| 2021 | $2,634 -0.9% | $132,580 +18.1% |
| 2020 | $2,658 -2.4% | $112,220 |
| 2019 | $2,722 +13% | $112,220 |
| 2018 | $2,408 -8.7% | $112,220 +11% |
| 2017 | $2,638 +1.5% | $101,120 -10.3% |
| 2016 | $2,598 -0.2% | $112,671 |
| 2015 | $2,602 | $112,671 |
| 2014 | $2,602 +6.8% | $112,671 |
| 2013 | $2,436 +1.7% | -- |
| 2012 | $2,396 +2.6% | -- |
| 2011 | $2,336 +2.2% | -- |
| 2010 | $2,286 +8.7% | -- |
| 2009 | $2,104 +3.5% | -- |
| 2008 | $2,032 +4.5% | -- |
| 2007 | $1,944 +10.3% | -- |
| 2005 | $1,762 | -- |
Find assessor info on the county website
Monthly payment
Est. payment
Payment breakdown
Explore the cost of this home by adjusting the details. Changes won't be saved.Climate risks
Neighborhood: 52501
Nearby schools
GreatSchools rating
- NAPickwick Early Childhood CenterGrades: PK-KDistance: 0.2 mi
- 3/10Evans Junior High SchoolGrades: 8-9Distance: 0.5 mi
- 5/10Ottumwa High SchoolGrades: 10-12Distance: 2.2 mi
- $223,5003 bd2 ba1.8k sqft132 Shaul Ave, Ottumwa, IA 52501Off Market
- $215,0003 bd2 ba1.4k sqft120 Shaul Ave, Ottumwa, IA 52501Sold
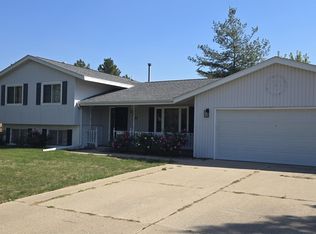
- $225,0003 bd3 ba1.4k sqft204 Shaul Ave, Ottumwa, IA 52501Sold
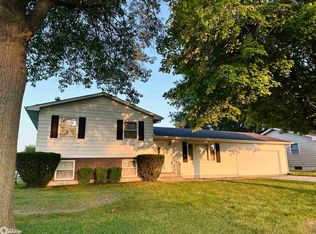
- $--2 bd1 ba875 sqft110 Shaul Ave, Ottumwa, IA 52501Off Market
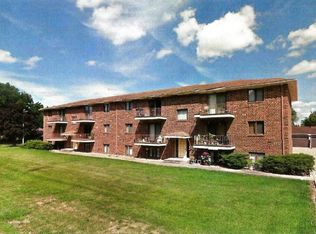
- $--1 bd1 ba-- sqft1532 W Finley Ave, Ottumwa, IA 52501Off Market
- $217,3004 bd2 ba1.4k sqft210 Shaul Ave, Ottumwa, IA 52501Off Market
- $313,0003 bd2 ba2.4k sqft61 Kingsley Dr, Ottumwa, IA 52501Off Market
- $231,0003 bd2 ba1.1k sqft1520 W Finley Ave, Ottumwa, IA 52501Off Market
A local agent can set up tours, give advice and negotiate with sellers.
Similar homes
- $160,0003 bd2 ba1.6k sqft411 N Milner St, Ottumwa, IA 52501Active
 MLS ID #6338870, Hannah A Troxel, RE/MAX Pride Ottumwa. NoCoast MLS as distributed by MLS GRID
 - $165,0004 bd2 ba864 sqft1903 Asbury Ave, Ottumwa, IA 52501Active
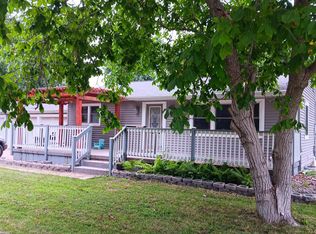 MLS ID #6340275, Lonnie D Lunsford, Team Real Estate. NoCoast MLS as distributed by MLS GRID
 - $160,0004 bd2 ba1.4k sqft710 N Foster Ave, Ottumwa, IA 52501Active - Contingent
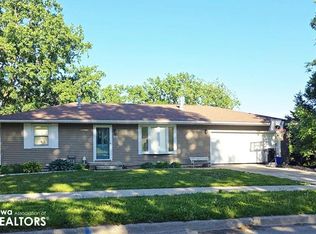 MLS ID #6338697, Hannah A Troxel, RE/MAX Pride Ottumwa. NoCoast MLS as distributed by MLS GRID
 - $150,0003 bd1 ba1k sqft1982 Chester Ave, Ottumwa, IA 52501Active - Contingent
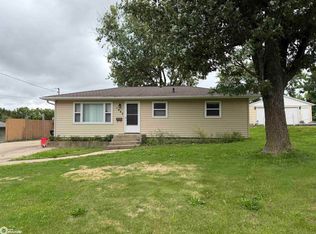 MLS ID #6339756, Christina Nell, Bridge City Realty. NoCoast MLS as distributed by MLS GRID
 - $185,0004 bd2 ba1.7k sqft746 Lake Rd, Ottumwa, IA 52501Active - ContingentMLS ID #6337478, Derek Gates, Ottumwa Realty. NoCoast MLS as distributed by MLS GRID
- $162,0004 bd1 ba1.2k sqft822 S Webster St, Ottumwa, IA 52501ActiveMLS ID #6339291, Derek Gates, Ottumwa Realty. NoCoast MLS as distributed by MLS GRID
- $145,0003 bd1 ba1k sqft122 N Johnson Ave, Ottumwa, IA 52501ActiveMLS ID #6336312, Mike Whisler, Hometown Realty. NoCoast MLS as distributed by MLS GRID
- $160,0003 bd1 ba1.1k sqft742 Pocahontas Ln, Ottumwa, IA 52501ActiveMLS ID #6336610, Lonnie D Lunsford, Team Real Estate. NoCoast MLS as distributed by MLS GRID
- $164,9993 bd2 ba1.2k sqft216 Vogel Ave, Ottumwa, IA 52501ActiveMLS ID #6339326, Matthew D Smith, Land Guys, LLC of Iowa. NoCoast MLS as distributed by MLS GRID
- $125,0003 bd1 ba1k sqft17 Asbury Cir, Ottumwa, IA 52501Active - ContingentMLS ID #6340038, Lincoln T Lynch, Lynch Realty Inc. NoCoast MLS as distributed by MLS GRID
- $140,0003 bd1 ba1.1k sqft1530 Swanson Ave, Ottumwa, IA 52501ActiveMLS ID #6337558, Sarah Johnson, Bridge City Realty. NoCoast MLS as distributed by MLS GRID
- $132,0003 bd1 ba1k sqft535 Osceola St, Ottumwa, IA 52501ActiveMLS ID #6338134, Derek Gates, Ottumwa Realty. NoCoast MLS as distributed by MLS GRID
- $159,0002 bd2 ba1.2k sqft1301 Steller Ave, Ottumwa, IA 52501ActiveMLS ID #6337880, Lonnie D Lunsford, Team Real Estate. NoCoast MLS as distributed by MLS GRID
- $139,5002 bd1 ba960 sqft541 Lillian St, Ottumwa, IA 52501ActiveMLS ID #6339374, Zachary Short, HomeGate Real Estate. NoCoast MLS as distributed by MLS GRID
- $169,9003 bd2 ba1.4k sqft309 Bryan Rd, Ottumwa, IA 52501ActiveMLS ID #6339844, Raine VanEngelhenhoven, Legacy Real Estate Group. NoCoast MLS as distributed by MLS GRID
- $155,0002 bd2 ba1.2k sqft324 Elmdale Ave, Ottumwa, IA 52501ActiveMLS ID #6336234, Derek Gates, Ottumwa Realty. NoCoast MLS as distributed by MLS GRID
- $199,9003 bd2 ba960 sqft2502 N Jefferson St, Ottumwa, IA 52501Active - ContingentMLS ID #6340121, Brenna Baker, Bridge City Realty. NoCoast MLS as distributed by MLS GRID
- $129,9003 bd1 ba1k sqft515 Ellis Ave, Ottumwa, IA 52501ActiveMLS ID #6337648, Brenna Baker, Bridge City Realty. NoCoast MLS as distributed by MLS GRID
- $198,0003 bd3 ba1.4k sqft248 E Manning Ave, Ottumwa, IA 52501ActiveMLS ID #6337454, Jenny Ochoa, Palmas Real Estate LLC. NoCoast MLS as distributed by MLS GRID
- $120,0002 bd1 ba720 sqft331 McKinley Ave, Ottumwa, IA 52501ActiveMLS ID #6339879, Derek Gates, Ottumwa Realty. NoCoast MLS as distributed by MLS GRID
