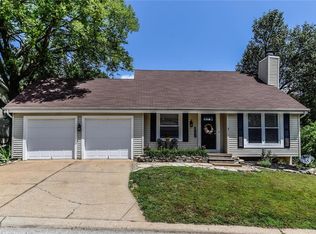
You won’t have to try too hard to fall in love with this spacious tri-level home in Eureka. Nestled in Hilltop Villages, this 2,000+ sq ft home sits on a quiet cul-de-sac, set back from the road for added privacy.
Step into the welcoming foyer with its vaulted ceiling and choose your direction—upstairs to three of the bedrooms, downstairs to a cozy family room and additional bedroom, or straight ahead to the main living areas.
The kitchen is truly unique, offering abundant tiled counter space, a center island, and a dining area—perfect for anyone who enjoys cooking and entertaining. The living room features a beautiful wood-burning fireplace, ideal for cozy nights in. From the dining room, step out onto the back deck to enjoy the sun, or retreat to the patio off the lower-level family room for a quieter setting.
An oversized garage and L-shaped driveway provide ample room for parking, storage, or tinkering on projects. Living in Hilltop Villages has it added bonuses as you have access to fantastic community amenities such as pools, a lake, playgrounds, walking trails, and more. Just minutes from Hwy 44 and a part of the coveted Rockwood School District, this is a home you are not going to want to miss.
Make Sure to check out the Virtual Tour that is available.
Closed
Listed by: MORE, REALTORS • Cathy Lirette • 314-730-1302
Bought with: Elevate Realty, LLC
Price Unknown
126 Shaw Dr, Eureka, MO 63025
4beds
2,220sqft
Single Family Residence
Built in 1974
6,664 Square Feet Lot
$291,300 Zestimate®
$--/sqft
$2,724 Estimated rent
Home value
$291,300
$271,000 - $315,000
$2,724/mo
Zestimate® history
Owner options
List your home for rent
$2,724/mo
Rent Zestimate®
Find your next renter with Zillow Rental Manager. Plus, with online applications, you can quickly screen prospective tenants – for free.
$2,724/mo
Rent Zestimate®
Refinance and save
$400/mo
Est. payment
Refinancing to a lower rate could help reduce your monthly payments and save thousands over the life of the loan.
$400/mo
Est. payment
Explore your selling options
Work with a Zillow partner agent
Leverage their expertise and Zillow's premium Showcase listings to get your home seen by more buyers.
Get startedList with your own agent
Get your home in front of millions of buyers by listing it on Zillow.
Learn how to do itSell it yourself
Take full control of how buyers see your home on Zillow by listing For Sale by Owner (FSBO).
List your homeWhat's special
Beautiful wood-burning fireplaceQuiet cul-de-sacBack deckSpacious tri-level homeCozy family roomCenter islandAbundant tiled counter space
Zillow last checked:
Listing updated:
Listed by:
Cathy Lirette 314-730-1302,
MORE, REALTORS,
Stephen Lirette 314-756-5478,
MORE, REALTORS
Bought with:
Spencer Argueta, 2017032565
Elevate Realty, LLC
Source: MARIS,MLS#: 25064594 Originating MLS: Franklin County Board of REALTORS
Originating MLS: Franklin County Board of REALTORSFacts & features
Interior
Bedrooms & bathrooms
- Bedrooms: 4
- Bathrooms: 3
- Full bathrooms: 2
- 1/2 bathrooms: 1
Primary bedroom
- Features: Floor Covering: Carpeting
- Level: Second
Bedroom 2
- Features: Floor Covering: Carpeting
- Level: Second
Bedroom 3
- Features: Floor Covering: Carpeting
- Level: Second
Bedroom 4
- Features: Floor Covering: Concrete
- Level: Lower
Primary bathroom
- Features: Floor Covering: Ceramic Tile
- Level: Second
Bathroom 2
- Features: Floor Covering: Ceramic Tile
- Level: Second
Dining room
- Features: Floor Covering: Ceramic Tile
- Level: Main
Family room
- Features: Floor Covering: Luxury Vinyl Plank
- Level: Lower
Kitchen
- Features: Floor Covering: Ceramic Tile
- Level: Main
Living room
- Features: Floor Covering: Carpeting
- Level: First
Heating
- Electric, Wood
Cooling
- Ceiling Fan(s), Central Air, Exhaust Fan
Appliances
- Included: Electric Cooktop
- Laundry: Electric Dryer Hookup, Inside, Laundry Room, Lower Level, Washer Hookup
Features
- Bookcases, Cathedral Ceiling(s), Ceiling Fan(s), Eat-in Kitchen, Entrance Foyer, High Speed Internet, Kitchen Island, Kitchen/Dining Room Combo, Pantry, Master Downstairs, Separate Shower, Tile Counters, Tub, Two Story Entrance Foyer, Vaulted Ceiling(s)
- Flooring: Carpet, Ceramic Tile, Concrete, Laminate, Luxury Vinyl, Tile
- Doors: Sliding Doors, Storm Door(s)
- Windows: Blinds, Double Pane Windows, Insulated Windows, Screens
- Basement: Finished
- Number of fireplaces: 1
- Fireplace features: Living Room
Interior area
- Total structure area: 2,220
- Total interior livable area: 2,220 sqft
- Finished area above ground: 1,512
- Finished area below ground: 708
Property
Parking
- Total spaces: 2
- Parking features: Attached, Concrete, Garage, Garage Door Opener, Garage Faces Front, Lighted, Private
- Attached garage spaces: 2
Features
- Levels: Multi/Split
- Patio & porch: Deck, Front Porch, Patio
- Exterior features: Electric Grill, Entry Steps/Stairs, Gas Grill, Lighting, Private Entrance, Private Yard, Rain Gutters
- Pool features: Diving Board, Fenced, Fiberglass, In Ground, Lap, Outdoor Pool, Pool Cover, Pool Sweep
Lot
- Size: 6,664 Square Feet
- Features: Adjoins Wooded Area, Back Yard, Cul-De-Sac, Front Yard, Gentle Sloping, Landscaped, Private, Rectangular Lot, Sloped Down, Some Trees
Details
- Parcel number: 29V530822
- Special conditions: Standard
Construction
Type & style
- Home type: SingleFamily
- Architectural style: Split Level
- Property subtype: Single Family Residence
- Attached to another structure: Yes
Materials
- Attic/Crawl Hatchway(s) Insulated, Blown-In Insulation, Ducts Professionally Air-Sealed, Foam Insulation, Vinyl Siding
- Foundation: Concrete Perimeter
- Roof: Architectural Shingle
Condition
- Year built: 1974
Utilities & green energy
- Electric: 220 Volts, Ameren
- Sewer: Public Sewer
- Water: Public
- Utilities for property: Cable Connected, Electricity Connected, Phone Available, Sewer Available, Underground Utilities, Water Available, Water Connected
Community & HOA
Community
- Features: Clubhouse, Curbs, Fishing, Lake, Park, Playground, Pool, Sidewalks, Street Lights, Tennis Court(s), Storm Sewer, Trail(s)
- Security: Carbon Monoxide Detector(s), Fire Alarm, Smoke Detector(s)
- Subdivision: Village Of Shaw Hilltop Villages 3
HOA
- Has HOA: Yes
- Amenities included: Barbecue, Basketball Court, Clubhouse, Common Ground, Lake, Meeting Room, Park, Picnic Area, Playground, Pool, Tennis Court(s), Trail(s)
- Services included: Clubhouse, Maintenance Grounds, Maintenance Parking/Roads, Common Area Maintenance, Pool Maintenance, Pool, Snow Removal
- HOA fee: $400 annually
- HOA name: Hilltop Village Association
Location
- Region: Eureka
Financial & listing details
- Tax assessed value: $298,500
- Annual tax amount: $3,502
- Date on market: 9/26/2025
- Cumulative days on market: 122 days
- Listing terms: Cash,Conventional,FHA,VA Loan
- Ownership: Private
- Electric utility on property: Yes
- Road surface type: Asphalt
Price history
| Date | Event | Price |
|---|---|---|
| 2/26/2026 | Sold | -- |
Source:  MARIS #25064594 Report a problem MARIS #25064594 Report a problem | ||
| 2/22/2026 | Pending sale | $295,000$133/sqft |
Source: MARIS #25064594 Report a problem | ||
| 11/30/2025 | Contingent | $295,000$133/sqft |
Source: MARIS #25064594 Report a problem | ||
| 10/10/2025 | Price change | $295,000-1.7%$133/sqft |
Source: MARIS #25064594 Report a problem | ||
| 9/30/2025 | Price change | $300,000-7.7%$135/sqft |
Source: MARIS #25064594 Report a problem | ||
| 9/26/2025 | Listed for sale | $325,000$146/sqft |
Source: MARIS #25064594 Report a problem | ||
Public tax history
| Year | Property taxes | Tax assessment |
|---|---|---|
| 2025 | $4,107 +17.3% | $56,710 +20.9% |
| 2024 | $3,502 -0.1% | $46,910 |
| 2023 | $3,505 +4.8% | $46,910 +12.7% |
| 2022 | $3,343 +0.7% | $41,630 |
| 2021 | $3,319 +5.3% | $41,630 +10.2% |
| 2020 | $3,151 +7.9% | $37,790 |
| 2019 | $2,920 | $37,790 +14.7% |
| 2018 | $2,920 | $32,940 |
| 2017 | $2,920 +3.8% | $32,940 +4.4% |
| 2016 | $2,812 +0.3% | $31,560 |
| 2015 | $2,802 | $31,560 -13.5% |
| 2014 | $2,802 -14.8% | $36,500 |
| 2013 | $3,289 | $36,500 -0.5% |
| 2012 | -- | $36,690 |
| 2011 | -- | $36,690 -3.2% |
| 2010 | $3,055 +4.8% | $37,910 |
| 2009 | $2,915 +7.7% | $37,910 +6.3% |
| 2008 | $2,707 +27.6% | $35,670 |
| 2007 | $2,122 | $35,670 +36.4% |
| 2006 | $2,122 -1.4% | $26,150 |
| 2005 | $2,151 | $26,150 +15.6% |
| 2003 | -- | $22,630 -0.4% |
| 2002 | $1,864 +27% | $22,710 |
| 2001 | $1,468 | $22,710 |
Find assessor info on the county website
Neighborhood: 63025
Nearby homes
- $304,6003 bd3 ba1.5k sqft127 Shaw Dr, Eureka, MO 63025Off Market

- $7,500-- bd-- ba-- sqft123 Shaw Dr, Eureka, MO 63025Off Market
- $297,2003 bd2 ba1.4k sqft125 Shaw Dr, Eureka, MO 63025Off Market
- $284,2003 bd2 ba1.4k sqft128 Shaw Dr, Eureka, MO 63025Off Market

- $--4 bd3 ba2.3k sqft124 Shaw Dr, Eureka, MO 63025Sold
- $267,7003 bd2 ba1.4k sqft115 Edward Dr, Eureka, MO 63025Off Market
- $356,6004 bd3 ba2.7k sqft121 Shaw Dr, Eureka, MO 63025Off Market
- $272,3003 bd3 ba1.2k sqft122 Shaw Dr, Eureka, MO 63025Off Market
Nearby schools
GreatSchools rating
- 6/10Eureka Elementary SchoolGrades: K-5Distance: 1.3 mi
- 7/10LaSalle Springs Middle SchoolGrades: 6-8Distance: 2.9 mi
- 8/10Eureka Sr. High SchoolGrades: 9-12Distance: 0.6 mi
Schools provided by the listing agent
- Elementary: Babler Elem.
- Middle: Lasalle Springs Middle
- High: Eureka Sr. High
Source: MARIS. This data may not be complete. We recommend contacting the local school district to confirm school assignments for this home.
Get a cash offer in 3 minutes
Find out how much your home could sell for in as little as 3 minutes with a no-obligation cash offer.
Estimated market value
$291,300
Get a cash offer in 3 minutes
Find out how much your home could sell for in as little as 3 minutes with a no-obligation cash offer.
Estimated market value
$291,300
- Missouri
- Saint Louis County
- Eureka
- 63025
- 126 Shaw Dr
