Profitable STR in amenity filled community. Contemporary style home with open floor plan on a flat lot. Included in sale is neighboring lot. Home boasts Living room w/ Wood Burning brick faced fireplace & cathedral ceilings. 4 Season Room is perfect for relaxing. Large loft with private Jacuzzi Tub. Home is complete with a master suite on each floor. Large rear deck with hot tub. Storage shed in yard. Home sold furnished! 100% Turnkey home. Extra lot included. SOLD AS IS!
Sold for $279,000
$279,000
126 Shawnee Dr, Pocono Lake, PA 18347
2beds
1,368sqft
Single Family Residence
Built in 1990
0.3 Acres Lot
$281,200 Zestimate®
$204/sqft
$1,908 Estimated rent
Home value
$281,200
$233,000 - $337,000
$1,908/mo
Zestimate® history
Owner options
List your home for rent
$1,908/mo
Rent Zestimate®
Find your next renter with Zillow Rental Manager. Plus, with online applications, you can quickly screen prospective tenants – for free.
$1,908/mo
Rent Zestimate®
Refinance and save
$3,917/mo
Est. payment
Refinancing to a lower rate could help reduce your monthly payments and save thousands over the life of the loan.
$3,917/mo
Est. payment
Explore your selling options
Work with a Zillow partner agent
Leverage their expertise and Zillow's premium Showcase listings to get your home seen by more buyers.
Get startedList with your own agent
Get your home in front of millions of buyers by listing it on Zillow.
Learn how to do itSell it yourself
Take full control of how buyers see your home on Zillow by listing For Sale by Owner (FSBO).
List your homeWhat's special
Contemporary style homeStorage shed in yardFlat lotOpen floor planCathedral ceilings
Zillow last checked:
Listing updated:
Listed by:
Heather M. DAdamo 570-586-9636,
Coldwell Banker Town & Country - Clarks Summit
Bought with:
Nicholas Leeson, RSR004751
Coldwell Banker Real Estate Services, LLC
Source: PMAR,MLS#: PM-137593
Facts & features
Interior
Bedrooms & bathrooms
- Bedrooms: 2
- Bathrooms: 2
- Full bathrooms: 2
Primary bedroom
- Level: Main
- Area: 165
- Dimensions: 15 x 11
Bedroom 2
- Level: Second
- Area: 196
- Dimensions: 14 x 14
Primary bathroom
- Description: tiled
- Level: Main
- Area: 56
- Dimensions: 8 x 7
Bathroom 2
- Description: tiled
- Level: Second
- Area: 375
- Dimensions: 75 x 5
Dining room
- Level: Main
- Area: 54
- Dimensions: 9 x 6
Other
- Level: Main
- Area: 110
- Dimensions: 11 x 10
Kitchen
- Level: Main
- Area: 64
- Dimensions: 8 x 8
Living room
- Level: Main
- Area: 225
- Dimensions: 15 x 15
Loft
- Level: Second
- Area: 216
- Dimensions: 18 x 12
Other
- Description: Jacuzzi room off loft
- Level: Second
- Area: 104.5
- Dimensions: 11 x 9.5
Heating
- Baseboard, Electric
Cooling
- Other
Appliances
- Included: Electric Oven, Electric Range, Refrigerator, Microwave
- Laundry: Electric Dryer Hookup, Washer Hookup
Features
- Eat-in Kitchen, Cathedral Ceiling(s), Walk-In Closet(s), Open Floorplan, Storage
- Flooring: Luxury Vinyl
- Windows: Skylight(s)
- Basement: Crawl Space
- Number of fireplaces: 1
- Fireplace features: Living Room, Wood Burning, Brick
Interior area
- Total structure area: 1,368
- Total interior livable area: 1,368 sqft
- Finished area above ground: 1,368
- Finished area below ground: 0
Property
Features
- Stories: 2
- Patio & porch: Deck
- Exterior features: Fire Pit, Private Yard, Storage
Lot
- Size: 0.3 Acres
- Features: Level, Wooded
Details
- Additional structures: Shed(s)
- Parcel number: 19.17C.1.109
- Zoning description: Residential
- Special conditions: Standard
Construction
Type & style
- Home type: SingleFamily
- Architectural style: Contemporary
- Property subtype: Single Family Residence
Materials
- T1-11
- Roof: Shingle
Condition
- Year built: 1990
Utilities & green energy
- Sewer: On Site Septic
- Water: Well
Community & HOA
Community
- Subdivision: Arrowhead Lakes
HOA
- Has HOA: Yes
- Amenities included: Security, Gated, Clubhouse, Playground, Golf Carts Allowed, Game Room, Outdoor Pool, Fitness Center, Tennis Court(s), Basketball Court
- Services included: Maintenance Road
- HOA fee: $2,070 annually
Location
- Region: Pocono Lake
Financial & listing details
- Price per square foot: $204/sqft
- Tax assessed value: $107,880
- Annual tax amount: $3,368
- Date on market: 12/3/2025
- Listing terms: Cash,Conventional
- Inclusions: Sold turnkey. All appliances, furniture, decorations, etc..
- Exclusions: Hot tub on deck is negotiable.
Price history
| Date | Event | Price |
|---|---|---|
| 4/20/2026 | Sold | $279,000$204/sqft |
Source: PMAR #PM-137593 Report a problem | ||
| 2/20/2026 | Pending sale | $279,000$204/sqft |
Source: PMAR #PM-137593 Report a problem | ||
| 12/3/2025 | Listed for sale | $279,000-6.4%$204/sqft |
Source: PMAR #PM-137593 Report a problem | ||
| 12/2/2025 | Listing removed | $298,000$218/sqft |
Source: PMAR #PM-134744 Report a problem | ||
| 9/19/2025 | Price change | $298,000-8.3%$218/sqft |
Source: PMAR #PM-134744 Report a problem | ||
| 8/12/2025 | Listed for sale | $325,000+91.2%$238/sqft |
Source: PMAR #PM-134744 Report a problem | ||
| 2/5/2021 | Sold | $170,000$124/sqft |
Source: Public Record Report a problem | ||
| 11/20/2020 | Sold | $170,000+9%$124/sqft |
Source: PMAR #PM-81762 Report a problem | ||
| 10/1/2020 | Listed for sale | $156,000+83.5%$114/sqft |
Source: Keller Williams Real Estate - West End #PM-81762 Report a problem | ||
| 4/25/2014 | Sold | $85,000-20.6%$62/sqft |
Source: Agent Provided Report a problem | ||
| 8/3/2013 | Sold | $107,000$78/sqft |
Source: PMAR #12-5740 Report a problem | ||
Public tax history
| Year | Property taxes | Tax assessment |
|---|---|---|
| 2025 | $3,261 +8.3% | $107,880 |
| 2024 | $3,012 +9.4% | $107,880 |
| 2023 | $2,753 +1.8% | $107,880 |
| 2022 | $2,705 | $107,880 |
| 2021 | $2,705 | $107,880 |
| 2020 | $2,705 -10.9% | $107,880 +510.5% |
| 2019 | $3,034 | $17,670 |
| 2018 | $3,034 | $17,670 |
| 2017 | $3,034 +371.3% | $17,670 |
| 2016 | $644 | $17,670 |
| 2015 | -- | $17,670 |
| 2014 | -- | $17,670 |
| 2013 | -- | $17,670 |
| 2012 | -- | $17,670 |
| 2011 | -- | $17,670 |
| 2010 | -- | $17,670 |
| 2008 | -- | $17,670 |
| 2007 | -- | $17,670 |
| 2006 | -- | $17,670 |
| 2005 | -- | $17,670 |
| 2004 | -- | $17,670 |
| 2003 | -- | $17,670 |
Find assessor info on the county website
Neighborhood: 18347
Nearby homes
- $339,9005 bd3 ba2.8k sqft124 Shawnee Dr, Pocono Lake, PA 18347Pending

- $191,6003 bd1 ba806 sqft132 Shawnee Dr, Pocono Lake, PA 18347Off Market

- $183,4003 bd1 ba864 sqft145 Orono Dr, Pocono Lake, PA 18347Off Market
- $199,9003 bd1 ba960 sqft143 Orono Dr, Pocono Lake, PA 18347For Sale
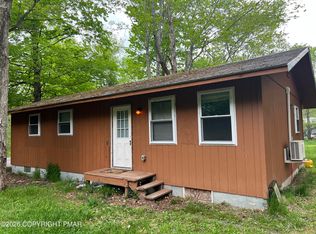
- $207,5002 bd1 ba720 sqft147 Orono Dr, Pocono Lake, PA 18347Off Market
- $1,500-- bd-- ba-- sqftShawnee Dr, Pocono lake, PA 18347Off Market
- $169,9003 bd1 ba808 sqft136 Shawnee Dr, Pocono Lake, PA 18347Off Market
- $145,3002 bd1 ba560 sqft131 Shawnee Dr, Pocono Lake, PA 18347Off Market
Nearby schools
GreatSchools rating
- 5/10Tobyhanna El CenterGrades: K-6Distance: 6.5 mi
- 4/10Pocono Mountain West Junior High SchoolGrades: 7-8Distance: 8.7 mi
- 7/10Pocono Mountain West High SchoolGrades: 9-12Distance: 8.9 mi


Get pre-qualified for a loan
At Zillow Home Loans, we can pre-qualify you in as little as 5 minutes with no impact to your credit score.An equal housing lender. NMLS #10287.
Sell for more on Zillow
Get a Zillow Showcase℠ listing at no additional cost and you could sell for .
$281,200
2% more
+$5,624
With Zillow Showcase(estimated)
$286,824
- Pennsylvania
- Monroe County
- Pocono Lake
- 18347
- 126 Shawnee Dr
Nearby cities
Nearby zip codes
Other Pocono Lake Topics
