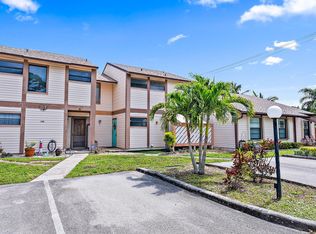
UNLOCK THE POTENTIAL—A TRUE REMODEL OPPORTUNITY! This villa is perfect for those who is ready to design their dream home. Featuring HIGH CEILINGS, a 2021 ROOF, NEW A/C, and NEW WATER HEATER—major upgrades already done! Located in the HIGHLY DESIRABLE Jupiter Village, offering unmatched value and location. Enjoy resort-style amenities: HUGE SWIMMING POOL, kids playgrounds, soccer field, and basketball court. PRIME LOCATION close to everything! BEST LOCATION, BEST PRICE—DON'T MISS THIS RARE OPPORTUNITY TO CREATE AND ADD VALUE!
Sold for $310,000
$310,000
126 Sherwood Circle #12d, Jupiter, FL 33458
3beds
1,314sqft
Villa
Built in 1982
-- sqft lot
$311,000 Zestimate®
$236/sqft
$2,834 Estimated rent
Home value
$311,000
$280,000 - $345,000
$2,834/mo
Zestimate® history
Owner options
List your home for rent
$2,834/mo
Rent Zestimate®
Find your next renter with Zillow Rental Manager. Plus, with online applications, you can quickly screen prospective tenants – for free.
$2,834/mo
Rent Zestimate®
Refinance and save
$2,463/mo
Est. payment
Refinancing to a lower rate could help reduce your monthly payments and save thousands over the life of the loan.
$2,463/mo
Est. payment
Explore your selling options
Work with a Zillow partner agent
Leverage their expertise and Zillow's premium Showcase listings to get your home seen by more buyers.
Get startedList with your own agent
Get your home in front of millions of buyers by listing it on Zillow.
Learn how to do itSell it yourself
Take full control of how buyers see your home on Zillow by listing For Sale by Owner (FSBO).
List your homeWhat's special
Huge swimming poolHigh ceilingsNew water heater
Zillow last checked:
Listing updated:
Listed by:
Petr Frolov 305-833-9475,
Serhant
Bought with:
Katie E Petratos, 3263727
The Keyes Company
Source: BeachesMLS,MLS#: B26013794 Originating MLS: BeachesMLS
Originating MLS: BeachesMLSFacts & features
Interior
Bedrooms & bathrooms
- Bedrooms: 3
- Bathrooms: 2
- Full bathrooms: 2
- Main level bathrooms: 2
- Main level bedrooms: 3
Heating
- Central, Electric, Zoned
Cooling
- Central Air, Electric, Zoned
Appliances
- Included: Dryer, Dishwasher, ENERGY STAR Qualified Dishwasher, ENERGY STAR Qualified Dryer, ENERGY STAR Qualified Refrigerator, ENERGY STAR Qualified Washer, Electric Range, Electric Water Heater, Freezer, Disposal, Ice Maker, Microwave, Refrigerator, Water Heater, Washer, Owned Water Heater
- Laundry: Inside, Main Level, Laundry Room, In Unit, Washer Dryer Install Allowed
Features
- Breakfast Area, Bathtub, Closet Cabinetry, Cathedral Ceiling(s), Eat-in Kitchen, High Ceilings, Soaking Tub, Separate Shower, Vaulted Ceiling(s), Walk-In Closet(s)
- Flooring: Ceramic Tile, Laminate
- Windows: Insulated Windows, Tinted Windows
- Has fireplace: No
Interior area
- Total structure area: 1,314
- Total interior livable area: 1,314 sqft
Property
Parking
- Total spaces: 2
- Parking features: Assigned, Asphalt
- Uncovered spaces: 2
Accessibility
- Accessibility features: None
Features
- Levels: One
- Stories: 1
- Patio & porch: Porch, Screened
- Exterior features: Outdoor Living Area, Porch
- Pool features: Association
- Fencing: Back Yard,Fenced,Privacy,Wood
Lot
- Features: Corner Lot
Details
- Parcel number: 30424110110000124
- Zoning: R2 (city)
- Special conditions: Standard,Listed As-Is
- Other equipment: Call Listing Agent
Construction
Type & style
- Home type: Condo
- Property subtype: Villa
Materials
- Block, Fiber Cement
- Roof: Shingle
Condition
- Resale
- New construction: No
- Year built: 1982
Utilities & green energy
- Sewer: Public Sewer
- Water: Public
- Utilities for property: Cable Available, Electricity Available, Sewer Available, Water Available
Green energy
- Energy efficient items: Appliances
Community & HOA
Community
- Features: Street Lights
- Subdivision: JUPITER VILLAGE TOWNHOMES CONDO
HOA
- Has HOA: Yes
- Amenities included: Basketball Court, Picnic Area, Playground, Park, Pool, Racquetball, Sports Fields, Sidewalks, Trail(s)
- Services included: Common Areas, Insurance, Maintenance Grounds, Pool(s), Trash
- HOA fee: $316 monthly
- HOA name: JUPITER VILLAGE
- HOA phone: 561-747-5503
Location
- Region: Jupiter
Financial & listing details
- Price per square foot: $236/sqft
- Tax assessed value: $280,000
- Annual tax amount: $4,872
- Date on market: 4/10/2026
- Cumulative days on market: 19 days
- Listing terms: Cash,Conventional,1031 Exchange,FHA,VA Loan
- Electric utility on property: Yes
- Road surface type: Asphalt
Price history
| Date | Event | Price |
|---|---|---|
| 6/2/2026 | Sold | $310,000+3.3%$236/sqft |
Source:  BeachesMLS #B26013794 Report a problem BeachesMLS #B26013794 Report a problem | ||
| 5/29/2026 | Pending sale | $300,000$228/sqft |
Source: BeachesMLS #B26013794 Report a problem | ||
| 4/10/2026 | Listed for sale | $300,000+53.8%$228/sqft |
Source: BeachesMLS #B26013794 Report a problem | ||
| 6/30/2017 | Sold | $195,000+3.2%$148/sqft |
Source: Public Record Report a problem | ||
| 6/12/2017 | Pending sale | $189,000$144/sqft |
Source: Mirsky Realty Group Inc. #RX-10333532 Report a problem | ||
| 5/12/2017 | Listed for sale | $189,000+188.5%$144/sqft |
Source: Mirsky Realty Group Inc. #RX-10333532 Report a problem | ||
| 8/23/1994 | Sold | $65,500$50/sqft |
Source: Public Record Report a problem | ||
Public tax history
| Year | Property taxes | Tax assessment |
|---|---|---|
| 2025 | $4,872 +3.3% | $280,000 +7.9% |
| 2024 | $4,715 +6% | $259,545 +10% |
| 2023 | $4,447 +7.9% | $235,950 +10% |
| 2022 | $4,121 +11.7% | $214,500 +10% |
| 2021 | $3,688 +3.6% | $195,000 +5.4% |
| 2020 | $3,558 +7.1% | $185,000 +8.8% |
| 2019 | $3,321 | $170,000 +6.9% |
| 2018 | $3,321 +9.7% | $159,000 +6% |
| 2017 | $3,028 +22.4% | $150,000 +46.4% |
| 2016 | $2,474 +5.5% | $102,487 +10% |
| 2015 | $2,344 +13.7% | $93,170 +10% |
| 2014 | $2,061 +22.6% | $84,700 +10% |
| 2013 | $1,681 +8.1% | $77,000 +10% |
| 2012 | $1,554 -2% | $70,000 |
| 2011 | $1,587 +7.8% | $70,000 +9.4% |
| 2010 | $1,472 -0.5% | $64,000 -5.9% |
| 2009 | $1,479 -43% | $68,000 -48.2% |
| 2008 | $2,596 -12.3% | $131,250 -18% |
| 2007 | $2,960 -14.3% | $160,000 -7.2% |
| 2006 | $3,455 | $172,360 +24% |
| 2005 | -- | $139,000 +15.8% |
| 2004 | $815 +1437.6% | $120,000 +17.6% |
| 2003 | $53 -93.7% | $102,000 +64.6% |
| 2002 | $840 +0.6% | $61,952 +1.6% |
| 2001 | $835 +5.8% | $60,976 +3% |
| 2000 | $788 +9.9% | $59,200 |
| 1999 | $718 | $59,200 |
Find assessor info on the county website
Neighborhood: Jupiter Village
Nearby homes
- $328,4003 bd2 ba1.4k sqft109 Sherwood Cir APT 24C, Jupiter, FL 33458Off Market
- $280,0002 bd3 ba1.2k sqft122 Sherwood Cir APT 10C, Jupiter, FL 33458Sold
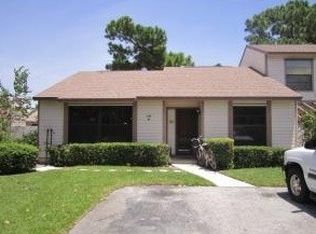
- $293,6002 bd2 ba1.2k sqft104 Sherwood Cir APT 1A, Jupiter, FL 33458Off Market
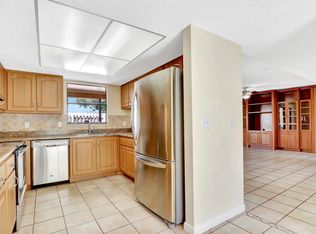
- $349,0003 bd3 ba1.4k sqft104 Sherwood Cir APT 1B, Jupiter, FL 33458Off Market
- $357,1003 bd2 ba1.3k sqft104 Sherwood Cir APT 1D, Jupiter, FL 33458Off Market
- $299,1003 bd2 ba1.3k sqft106 Sherwood Cir APT 2A, Jupiter, FL 33458Off Market
- $289,0002 bd3 ba1.2k sqft106 Sherwood Cir APT 2B, Jupiter, FL 33458Off Market
- $306,3003 bd2 ba1.4k sqft106 Sherwood Cir APT 2C, Jupiter, FL 33458Off Market
Nearby schools
GreatSchools rating
- 8/10Jerry Thomas Elementary SchoolGrades: K-5Distance: 0.5 mi
- 8/10Independence Middle SchoolGrades: 6-8Distance: 1.6 mi
- 7/10Jupiter High SchoolGrades: 9-12Distance: 1.5 mi
Schools provided by the listing agent
- Elementary: Jerry Thomas
- Middle: Independence
- High: Jupiter
Source: BeachesMLS. This data may not be complete. We recommend contacting the local school district to confirm school assignments for this home.
Get a cash offer in 3 minutes
Find out how much your home could sell for in as little as 3 minutes with a no-obligation cash offer.
Estimated market value
$311,000
Get a cash offer in 3 minutes
Find out how much your home could sell for in as little as 3 minutes with a no-obligation cash offer.
Estimated market value
$311,000
- Florida
- Palm Beach County
- Jupiter
- 33458
- Jupiter Village
- 126 Sherwood Circle Unit 12d
Nearby cities
Nearby neighborhoods
Nearby zip codes
Other Jupiter Topics
