Skip main navigation
Closed
  • Listed by: RE/MAX Innovative Bayside • The Platinum Group
    Bought with: RE/MAX Innovative Bayside
    $2,483,000

    126 Shore Drive, Laconia, NH 03246

    4beds
    3,916sqft
    Ranch
    Built in 1962
    0.37 Acres Lot
    $2,367,800 Zestimate®
    $634/sqft
    $3,359 Estimated rent

    Home value

    $2,367,800

    $2.25M - $2.49M

    $3,359/mo

    Zestimate® history
    Loading
    Loading...

    Owner options

    List your home for rent

    $3,359/mo

    Rent Zestimate®

    Find your next renter with Zillow Rental Manager. Plus, with online applications, you can quickly screen prospective tenants – for free.

    Learn more

    $3,359/mo

    Rent Zestimate®

    Refinance and save

    $12,835/mo

    Est. payment

    Refinancing to a lower rate could help reduce your monthly payments and save thousands over the life of the loan.

    See today's rates

    $12,835/mo

    Est. payment

    Explore your selling options

    Work with a Zillow partner agent

    Leverage their expertise and Zillow's premium Showcase listings to get your home seen by more buyers.

    Get started

    List with your own agent

    Get your home in front of millions of buyers by listing it on Zillow.

    Learn how to do it

    Sell it yourself

    Take full control of how buyers see your home on Zillow by listing For Sale by Owner (FSBO).

    List your home

    What's special

    Boat garageWood-burning fireplacePrivate dockLarge l-shaped dockLarge laundry roomBreathtaking lake viewsGorgeous private sandy beach
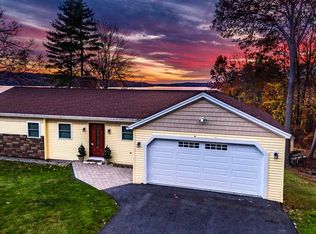
    Welcome to one of the most desirable waterfront neighborhoods in the Lakes Region! This exceptional 4-bedroom, 3-bath home on beautiful Lake Winnisquam offers everything you've been looking for, including a large L-shaped dock, a gorgeous private sandy beach, beautifully landscaped grounds, western exposure, and breathtaking lake views. Since purchasing the property, the owners have completed extensive updates, including a stunning new kitchen and beautifully remodeled bathrooms throughout. Designed to take full advantage of the waterfront setting, the home offers lake views from nearly every room. The main level features a chef's kitchen with quality finishes that opens to the dining and living area, highlighted by a wood-burning fireplace and spectacular water views. The primary suite enjoys beautiful lake views and a fully remodeled bath. A second bedroom and updated full bath complete the first floor. The attached two-car garage features an epoxy-coated floor and provides direct access to both the kitchen and the inviting sunroom. From the sunroom, step onto the deck overlooking the lake and down to the yard and beach. The walkout lower level includes two additional bedrooms, another fully remodeled bath, and a spacious family room with direct access to the waterfront. There is also a large laundry room and access to the boat garage, where you'll find an incredible six-person wood sauna. Whether you're relaxing on the deck, enjoying the sandy beach, heading out from your private dock, or watching sunsets and soaring eagles over the lake, this property delivers the ultimate Lake Winnisquam lifestyle. With its combination of updates, views, privacy, and exceptional waterfront amenities, this is a rare opportunity to own a truly special lakefront home. Showings start Friday, and open houses on Saturday and Sunday!

    Zillow last checked:

    Listing updated:

    Listed by:

    The Platinum Group,

    RE/MAX Innovative Bayside chriskelly@baysidenh.net

    Bought with:

    The Platinum Group

    RE/MAX Innovative Bayside

    Source: PrimeMLS,MLS#: 5096160MLS Logo

    Facts & features

    Interior

    Bedrooms & bathrooms
    • Bedrooms: 4
    • Bathrooms: 3
    • Full bathrooms: 1
    • 3/4 bathrooms: 2
    Heating
    • Hot Water
    Cooling
    • Central Air
    Appliances
    • Included: Down Draft Cooktop, Dishwasher, Dryer, Mini Fridge, Refrigerator, Washer, Induction Cooktop, Exhaust Fan
    • Laundry: In Basement
    Features
    • Bar, Ceiling Fan(s), Kitchen Island, Living/Dining, Primary BR w/ BA, Natural Light, Sauna, Programmable Thermostat
    • Flooring: Carpet, Hardwood, Laminate, Tile, Vinyl Plank
    • Windows: Window Treatments
    • Basement: Climate Controlled,Finished,Interior Stairs,Storage Space,Walkout,Interior Entry
    • Number of fireplaces: 2
    • Fireplace features: Wood Burning, 2 Fireplaces
    Interior area
    • Total structure area: 5,076
    • Total interior livable area: 3,916 sqft
    • Finished area above ground: 2,121
    • Finished area below ground: 1,795

    Property

    Parking
    • Total spaces: 6
    • Parking features: Paved, Auto Open, Driveway, Garage, Parking Spaces 6+, Attached
    • Garage spaces: 2
    • Has uncovered spaces: Yes
    Features
    • Levels: One
    • Stories: 1
    • Patio & porch: Porch, Covered Porch
    • Exterior features: Boat Slip/Dock, Deck, Garden, Natural Shade, Private Dock
    • Fencing: Dog Fence
    • Has view: Yes
    • View description: Water
    • Has water view: Yes
    • Water view: Water
    • Body of water: Winnisquam Lake
    • Frontage length: Water frontage: 100,Road frontage: 100
    Lot
    • Size: 0.37 Acres
    • Features: Landscaped, Level, Slight, Sloped, Views, Near Paths, Near Shopping, Near Skiing, Neighborhood, Near Public Transit, Near Hospital, Near School(s)
    Details
    • Parcel number: LACOM415B199L4
    • Zoning description: residential
    • Other equipment: Standby Generator

    Construction

    Type & style
    • Home type: SingleFamily
    • Architectural style: Ranch
    • Property subtype: Ranch
    Materials
    • Wood Frame, Wood Siding
    • Foundation: Poured Concrete
    • Roof: Architectural Shingle
    Condition
    • New construction: No
    • Year built: 1962

    Utilities & green energy

    • Electric: 200+ Amp Service
    • Sewer: Public Sewer
    • Utilities for property: Phone, Cable, Propane

    Community & HOA

    Community
    • Security: Security System, Battery Smoke Detector
    HOA
    • Amenities included: Beach Access
    • Services included: Recreation
    • Additional fee info: Fee: $240
    Location
    • Region: Laconia

    Financial & listing details

    • Price per square foot: $634/sqft
    • Tax assessed value: $2,017,200
    • Annual tax amount: $26,183
    • Date on market: 6/23/2026
    • Exclusions: Ceiling fan in Living Room and Family Room

    Price history

    DateEventPrice
    9/4/2026Sold$2,483,000+3.7%$634/sqft
    Source: PrimeMLS #5096160 Report a problem
    7/12/2026Pending sale$2,395,000$612/sqft
    Source: PrimeMLS #5096160 Report a problem
    6/23/2026Listed for sale$2,395,000+99.6%$612/sqft
    Source: PrimeMLS #5096160 Report a problem
    10/21/2020Listing removed$1,200,000$306/sqft
    Source: RE/MAX Bayside #4827441 Report a problem
    10/21/2020Pending sale$1,200,000-6.3%$306/sqft
    Source: RE/MAX Bayside #4827441 Report a problem
    10/20/2020Sold$1,280,000+6.7%$327/sqft
    Source: PrimeMLS #4827441 Report a problem
    9/8/2020Listed for sale$1,200,000+41.3%$306/sqft
    Source: RE/MAX Bayside #4827441 Report a problem
    8/31/2017Sold$849,000+3%$217/sqft
    Source: PrimeMLS #4641174 Report a problem
    6/27/2017Pending sale$824,000$210/sqft
    Source: Coldwell Banker Residential Brokerage - Laconia #4641174 Report a problem
    6/15/2017Listed for sale$824,000+17.7%$210/sqft
    Source: Coldwell Banker RB/Laconia Court St. #4641174 Report a problem
    6/28/2011Sold$699,900$179/sqft
    Source: Public Record Report a problem
    6/3/2011Listed for sale$699,900$179/sqft
    Source: Coldwell Banker Residential Brokerage #4068237 Report a problem

    Public tax history

    YearProperty taxesTax assessment
    2024$25,371 +3%$1,861,400 +5.1%
    2023$24,626 +5.8%$1,770,400 +13%
    2022$23,273 +23.2%$1,567,200 +56.5%
    2021$18,892 +8.6%$1,001,700 +13.5%
    2020$17,397 +2.3%$882,200 +6.8%
    2019$17,001 -0.6%$825,700 +0.7%
    2018$17,097 +4.3%$820,000 +5.2%
    2017$16,389 +8.4%$779,300 +14.4%
    2016$15,120 -3%$681,100 -3%
    2015$15,589 +1.4%$702,200 +2.3%
    2014$15,371 +4.9%$686,200 +3.4%
    2013$14,657 +3.7%$663,800 -1.4%
    2012$14,131 +3.3%$672,900 +1.1%
    2011$13,683 -9.4%$665,500 -20.5%
    2009$15,101 +6.2%$837,100 -0.1%
    2008$14,214 +4.7%$837,600 0%
    2007$13,571 $837,700
    Find assessor info on the county website

    Neighborhood: 03246

    Nearby schools

    GreatSchools rating
    Schools provided by the listing agent
    • District: Laconia Sch Dst SAU #30

    Source: PrimeMLS. This data may not be complete. We recommend contacting the local school district to confirm school assignments for this home.

    Sell for more on Zillow
    Get a Zillow Showcase℠ listing at no additional cost and you could sell for .
    $2,367,800
    2% more
    +$47,356
    With Zillow Showcase(estimated)
    $2,415,156
    Sell for more on Zillow
    Get a Zillow Showcase℠ listing at no additional cost and you could sell for .
    $2,367,800
    2% more
    +$47,356
    With Zillow Showcase(estimated)
    $2,415,156