This stunning 4/3/3 presents a perfect blend of modern comfort and style. Boasting an open layout, the spacious living area flows seamlessly into a gourmet kitchen with stainless steel appliances and granite countertops.
The luxurious master suite features 2 walk-in custom closet and a spa-like ensuite bathroom with a soaking tub, separate shower, and dual vanities. The home offers three additional bedrooms with custom closets, walk-in customized pantry, and customized laundry cabinets.
Outdoor oasis w/ a covered patio on a preserve lot and a beautifully landscaped backyard pre-wired for future pool. Silverleaf offers many amenities including a clubhouse, swimming pool, splash pad, golf cart accessibility, and a playground.
Closed
$643,000
126 SILVER PINE Drive, St. Augustine, FL 32092
4beds
2,515sqft
Single Family Residence
Built in 2020
-- sqft lot
$624,000 Zestimate®
$256/sqft
$3,330 Estimated rent
Home value
$624,000
$593,000 - $655,000
$3,330/mo
Zestimate® history
Owner options
List your home for rent
$3,330/mo
Rent Zestimate®
Find your next renter with Zillow Rental Manager. Plus, with online applications, you can quickly screen prospective tenants – for free.
$3,330/mo
Rent Zestimate®
Refinance and save
$5,692/mo
Est. payment
Refinancing to a lower rate could help reduce your monthly payments and save thousands over the life of the loan.
$5,692/mo
Est. payment
Explore your selling options
Work with a Zillow partner agent
Leverage their expertise and Zillow's premium Showcase listings to get your home seen by more buyers.
Get startedList with your own agent
Get your home in front of millions of buyers by listing it on Zillow.
Learn how to do itSell it yourself
Take full control of how buyers see your home on Zillow by listing For Sale by Owner (FSBO).
List your homeWhat's special
Swimming poolOutdoor oasisLuxurious master suiteSoaking tubOpen layoutCustom closetsSpa-like ensuite bathroom
Zillow last checked:
Listing updated:
Listed by:
EDWARD MARK EGET,
HERRON REAL ESTATE LLC 904-729-4313
Bought with:
MATT COFFEY, 3384803
4 AM REALTY
Source: realMLS,MLS#: 1250136
Facts & features
Interior
Bedrooms & bathrooms
- Bedrooms: 4
- Bathrooms: 3
- Full bathrooms: 3
Primary bedroom
- Description: double tray ceiling
- Level: Main
- Area: 277.64 Square Feet
- Dimensions: 16.17 x 17.17
Bedroom 1
- Level: Main
- Area: 168 Square Feet
- Dimensions: 12.00 x 14.00
Bedroom 2
- Level: Main
- Area: 144 Square Feet
- Dimensions: 12.00 x 12.00
Bedroom 3
- Level: Main
- Area: 144 Square Feet
- Dimensions: 12.00 x 12.00
Dining room
- Description: chair molding Separate Dining Room
- Level: Main
- Area: 195.89 Square Feet
- Dimensions: 13.67 x 14.33
Family room
- Level: Main
- Area: 351.99 Square Feet
- Dimensions: 20.50 x 17.17
Kitchen
- Level: Main
- Area: 295.89 Square Feet
- Dimensions: 20.17 x 14.67
Heating
- Central
Cooling
- Central Air
Appliances
- Included: Dishwasher, Disposal, Dryer, Gas Cooktop, Gas Water Heater, Ice Maker, Microwave, Refrigerator, Tankless Water Heater, Washer, Water Softener Owned
Features
- Breakfast Bar, Built-in Features, Entrance Foyer, Kitchen Island, Pantry, Primary Bathroom -Tub with Separate Shower, Master Downstairs, Split Bedrooms, Walk-In Closet(s)
- Flooring: Carpet, Tile
- Number of fireplaces: 1
Interior area
- Total interior livable area: 2,515 sqft
Property
Parking
- Total spaces: 3
- Parking features: Additional Parking, Attached, Garage
- Attached garage spaces: 3
Features
- Stories: 1
- Patio & porch: Covered, Patio
- Has view: Yes
- View description: Protected Preserve
Lot
- Features: Sprinklers In Front, Sprinklers In Rear, Wooded
Details
- Parcel number: 0265720340
Construction
Type & style
- Home type: SingleFamily
- Architectural style: Traditional
- Property subtype: Single Family Residence
Materials
- Fiber Cement, Frame
- Roof: Shingle
Condition
- New construction: No
- Year built: 2020
Utilities & green energy
- Sewer: Public Sewer
- Water: Public
- Utilities for property: Cable Connected, Natural Gas Available
Green energy
- Energy efficient items: Appliances, Lighting, Windows
Community & HOA
Community
- Security: Security System Owned, Smoke Detector(s)
- Subdivision: Silverleaf Village
HOA
- Has HOA: Yes
- Amenities included: Pool, Basketball Court, Children's Pool, Clubhouse, Jogging Path, Playground, Tennis Court(s)
- HOA fee: $1,500 annually
- HOA name: Allsop
Location
- Region: Saint Augustine
Financial & listing details
- Price per square foot: $256/sqft
- Tax assessed value: $526,128
- Annual tax amount: $5,783
- Date on market: 9/28/2023
- Listing terms: Cash,Conventional,FHA,VA Loan
Price history
| Date | Event | Price |
|---|---|---|
| 11/17/2023 | Sold | $643,000-1.1%$256/sqft |
Source:  realMLS #1250136 Report a problem realMLS #1250136 Report a problem | ||
| 10/18/2023 | Pending sale | $649,900$258/sqft |
Source: realMLS #1250136 Report a problem | ||
| 10/14/2023 | Price change | $649,900-2.9%$258/sqft |
Source: realMLS #1250136 Report a problem | ||
| 9/28/2023 | Listed for sale | $669,000-0.9%$266/sqft |
Source: realMLS #1250136 Report a problem | ||
| 9/27/2023 | Listing removed | -- |
Source: realMLS #1237586 Report a problem | ||
| 9/15/2023 | Price change | $675,000-0.7%$268/sqft |
Source: realMLS #1237586 Report a problem | ||
| 9/6/2023 | Price change | $679,900-2.9%$270/sqft |
Source: realMLS #1237586 Report a problem | ||
| 8/27/2023 | Price change | $699,900-1.4%$278/sqft |
Source: realMLS #1237586 Report a problem | ||
| 8/24/2023 | Price change | $709,900-1.4%$282/sqft |
Source: realMLS #1237586 Report a problem | ||
| 8/16/2023 | Price change | $719,900-2.7%$286/sqft |
Source: realMLS #1237586 Report a problem | ||
| 8/5/2023 | Price change | $739,900-1.2%$294/sqft |
Source: realMLS #1237586 Report a problem | ||
| 7/23/2023 | Price change | $749,000-1.4%$298/sqft |
Source: realMLS #1237586 Report a problem | ||
| 7/15/2023 | Listed for sale | $759,900+81.4%$302/sqft |
Source: realMLS #1237586 Report a problem | ||
| 8/10/2020 | Sold | $419,000$167/sqft |
Source: realMLS #1044952 Report a problem | ||
Public tax history
| Year | Property taxes | Tax assessment |
|---|---|---|
| 2025 | $5,783 +12% | $443,310 +2.9% |
| 2024 | $5,162 0% | $430,816 +1.1% |
| 2023 | $5,163 +2.7% | $426,101 +3% |
| 2022 | $5,028 +0.5% | $413,690 +3% |
| 2021 | $5,002 +758.3% | $401,641 +1415.6% |
| 2020 | $583 | $26,500 |
Find assessor info on the county website
Neighborhood: 32092
Nearby homes
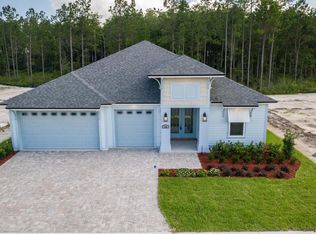
- $584,3004 bd3 ba2.5k sqft126 Silver Pine Dr, St Augustine, FL 32092Off Market
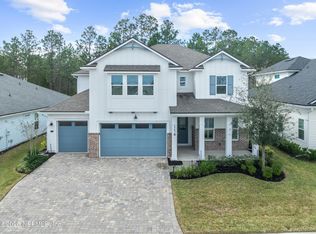
- $773,8004 bd4 ba4k sqft138 Silver Pine Dr, Saint Augustine, FL 32092Off Market
- $810,0004 bd3 ba3.1k sqft114 Silver Pine Dr, Saint Augustine, FL 32092Sold
- $812,4004 bd3 ba3.2k sqft150 Silver Pine Dr, Saint Augustine, FL 32092Off Market
- $791,0005 bd4 ba3.8k sqft102 Silver Pine Dr, Saint Augustine, FL 32092Off Market
- $638,9004 bd3 ba3.1k sqft127 Silver Pine Dr, Saint Augustine, FL 32092Off Market
- $1,165,3005 bd4 ba3.1k sqft162 Silver Pine Dr, Saint Augustine, FL 32092Off Market
- $730,9005 bd4 ba3.1k sqft162 Silver Pine Dr, St Augustine, FL 32092Off Market
Nearby schools
GreatSchools rating
- 8/10Wards Creek Elementary SchoolGrades: PK-5Distance: 3.4 mi
- 9/10Pacetti Bay Middle SchoolGrades: 6-8Distance: 5.1 mi
- 6/10Tocoi Creek High SchoolGrades: 9-12Distance: 3.6 mi
Schools provided by the listing agent
- Elementary: Wards Creek
- Middle: Pacetti Bay
- High: Tocoi Creek
Source: realMLS. This data may not be complete. We recommend contacting the local school district to confirm school assignments for this home.
Get a cash offer in 3 minutes
Find out how much your home could sell for in as little as 3 minutes with a no-obligation cash offer.
Estimated market value
$624,000
Get a cash offer in 3 minutes
Find out how much your home could sell for in as little as 3 minutes with a no-obligation cash offer.
Estimated market value
$624,000
- Florida
- Saint Johns County
- Saint Augustine
- 32092
- 126 SILVER PINE Drive
Nearby cities
Nearby neighborhoods
Nearby zip codes
Other Saint Augustine Topics
