This 2-Story Evans model has been Completely & Flawlessly Updated; Lux New Kitchen & Appliances, Gas Range, Flooring, Windows, High Hats, Crown Moulding and Modern Industrial Lighting Decorum. Central-Air and Utilities recently updated and maintained. Patio encapsulated by Vinyl Fence/Gate. QUALITY OF LIFE; Bretton Woods Condominiums, a Gated Community with an active Country-Club lifestyle. The facilities & amenities are unmatched. Indoor Saltwater Pool & Hot-tub year round, Olympic Outdoor Saltwater Pool open during the summer. Fitness Gym, Sauna, Bowling Lanes, Tennis/Basketball Courts, Pickle-Ball, Billiards, Children's Library, Seasonal Cafe, Catering Hall and common areas for socialization. Clubs/Leagues corresponding all of these activities and others. Several Children's playgrounds. Beautiful 9-Hole Golf Course hugs the landscape throughout the community. Grab your clubs and walk on the closest fairway. Car wash station/parking lot for commercial/work/rec vehicles.
Sold for $410,000
$410,000
126 Skyline Dr., Coram, NY 11727
3beds
1,400sqft
Condominium, Residential
Built in 1974
-- sqft lot
$436,700 Zestimate®
$293/sqft
$3,065 Estimated rent
Home value
$436,700
$389,000 - $489,000
$3,065/mo
Zestimate® history
Owner options
List your home for rent
$3,065/mo
Rent Zestimate®
Find your next renter with Zillow Rental Manager. Plus, with online applications, you can quickly screen prospective tenants – for free.
$3,065/mo
Rent Zestimate®
Refinance and save
$3,693/mo
Est. payment
Refinancing to a lower rate could help reduce your monthly payments and save thousands over the life of the loan.
$3,693/mo
Est. payment
Explore your selling options
Work with a Zillow partner agent
Leverage their expertise and Zillow's premium Showcase listings to get your home seen by more buyers.
Get startedList with your own agent
Get your home in front of millions of buyers by listing it on Zillow.
Learn how to do itSell it yourself
Take full control of how buyers see your home on Zillow by listing For Sale by Owner (FSBO).
List your homeWhat's special
Zillow last checked:
Listing updated:
Listed by:
Brian R. Herzog CBR 631-258-7945,
HomeSmart Premier Living Rlty 631-762-3611
Bought with:
Karen L. Adams CBR, 30AD0902575
Douglas Elliman Real Estate
Source: OneKey® MLS as distributed by MLS GRID,MLS#: 803365
Facts & features
Interior
Bedrooms & bathrooms
- Bedrooms: 3
- Bathrooms: 2
- Full bathrooms: 1
- 1/2 bathrooms: 1
Cooling
- Central Air
Appliances
- Included: Convection Oven, Dishwasher, Microwave, Refrigerator
- Laundry: Washer/Dryer Hookup, In Unit
Features
- Breakfast Bar, Crown Molding, Double Vanity, Eat-in Kitchen, Formal Dining, His and Hers Closets, Kitchen Island, Recessed Lighting
- Windows: New Windows
- Attic: None
- Has fireplace: No
Interior area
- Total structure area: 1,400
- Total interior livable area: 1,400 sqft
Property
Features
- Levels: Two
- Pool features: Above Ground, Community, Diving Board, Fenced, In Ground, Indoor, Outdoor Pool, Salt Water
- Has view: Yes
- View description: Trees/Woods
Details
- Parcel number: 0200493300100126000
- Special conditions: None
Construction
Type & style
- Home type: Condo
- Architectural style: Other
- Property subtype: Condominium, Residential
- Attached to another structure: Yes
Condition
- Updated/Remodeled
- Year built: 1974
Details
- Builder model: Evans
Utilities & green energy
- Sewer: Shared Septic
- Water: Public
- Utilities for property: Electricity Connected, Natural Gas Connected, Sewer Connected, Trash Collection Public
Community & HOA
Community
- Subdivision: Bretton Woods
HOA
- Has HOA: Yes
- Services included: Cable TV, Common Area Maintenance, Maintenance Structure, Maintenance Grounds, Pool Service, Sewer, Snow Removal, Water
- HOA fee: $871 monthly
Location
- Region: Coram
Financial & listing details
- Price per square foot: $293/sqft
- Tax assessed value: $204,906
- Annual tax amount: $5,000
- Date on market: 12/10/2024
- Cumulative days on market: 80 days
- Listing agreement: Exclusive Right To Sell
- Electric utility on property: Yes
Price history
| Date | Event | Price |
|---|---|---|
| 5/12/2025 | Sold | $410,000+2.8%$293/sqft |
Source:  OneKey® MLS as distributed by MLS GRID #803365 Report a problem OneKey® MLS as distributed by MLS GRID #803365 Report a problem | ||
| 3/1/2025 | Pending sale | $399,000$285/sqft |
Source: OneKey® MLS as distributed by MLS GRID #803365 Report a problem | ||
| 12/10/2024 | Listed for sale | $399,000+41.7%$285/sqft |
Source: OneKey® MLS as distributed by MLS GRID #803365 Report a problem | ||
| 11/2/2020 | Sold | $281,500+4.3%$201/sqft |
Source: OneKey® MLS as distributed by MLS GRID #L3225719 Report a problem | ||
| 8/14/2020 | Pending sale | $269,990$193/sqft |
Source: Coldwell Banker Realty #3225719 Report a problem | ||
| 7/12/2020 | Price change | $269,990-6.9%$193/sqft |
Source: Coldwell Banker Residential #3225719 Report a problem | ||
| 6/24/2020 | Listed for sale | $289,990+10.7%$207/sqft |
Source: Coldwell Banker Residential #3225719 Report a problem | ||
| 12/1/2005 | Sold | $262,000+162%$187/sqft |
Source: Public Record Report a problem | ||
| 11/28/1995 | Sold | $100,000$71/sqft |
Source: Public Record Report a problem | ||
Public tax history
| Year | Property taxes | Tax assessment |
|---|---|---|
| 2025 | -- | $1,086 |
| 2024 | -- | $1,086 |
| 2023 | -- | $1,086 |
| 2022 | -- | $1,086 |
| 2021 | -- | $1,086 |
| 2020 | -- | $1,086 |
| 2019 | -- | $1,086 |
| 2018 | -- | $1,086 |
| 2017 | $4,302 | $1,086 |
| 2016 | -- | $1,086 |
| 2015 | -- | $1,086 -21.4% |
| 2014 | -- | $1,381 |
| 2013 | -- | $1,381 -22.5% |
| 2001 | $2,957 +6.4% | $1,782 |
| 2000 | $2,779 | $1,782 |
Find assessor info on the county website
Neighborhood: 11727
Nearby homes
- $408,5003 bd2 ba-- sqft128 Skyline Dr, Coram, NY 11727Off Market
- $381,000-- bd-- ba-- sqft125 Skyline Dr, Coram, NY 11727Off Market
- $434,7003 bd2 ba-- sqft127 Skyline Dr, Coram, NY 11727Off Market
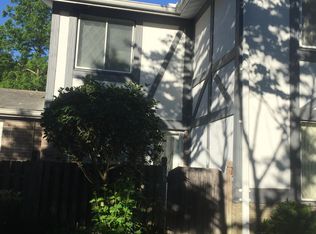
- $405,200-- bd-- ba-- sqft124 Skyline Dr, Coram, NY 11727Off Market
- $381,300-- bd-- ba-- sqft122 Skyline Dr, Coram, NY 11727Off Market
- $381,000-- bd-- ba-- sqft123 Skyline Dr, Coram, NY 11727Off Market
- $375,0003 bd2 ba-- sqft121 Skyline Dr, Coram, NY 11727Sold
- $434,200-- bd-- ba-- sqft120 Skyline Dr, Coram, NY 11727Off Market
Nearby schools
GreatSchools rating
- 5/10New Lane Memorial Elementary SchoolGrades: 1-5Distance: 0.3 mi
- 5/10Selden Middle SchoolGrades: 6-9Distance: 2.6 mi
- 8/10Newfield High SchoolGrades: 9-12Distance: 2.4 mi
Schools provided by the listing agent
- Elementary: New Lane Memorial Elementary School
- Middle: Selden Middle School
- High: Newfield High School
Source: OneKey® MLS as distributed by MLS GRID. This data may not be complete. We recommend contacting the local school district to confirm school assignments for this home.
Get a cash offer in 3 minutes
Find out how much your home could sell for in as little as 3 minutes with a no-obligation cash offer.
Estimated market value
$436,700
Get a cash offer in 3 minutes
Find out how much your home could sell for in as little as 3 minutes with a no-obligation cash offer.
Estimated market value
$436,700
- New York
- Suffolk County
- Selden
- 11727
- 126 Skyline Dr.
Nearby cities
Nearby zip codes
Other Selden Topics
