Skip main navigation
Sold for $1,515,000
  • $1,515,000

    126 Snowberry Way, Dillon, CO 80435

    5beds
    3,168sqft
    Single Family Residence
    Built in 1982
    0.37 Acres Lot
    $1,515,000 Zestimate®
    $478/sqft
    $6,863 Estimated rent

    Home value

    $1,515,000

    $1.41M - $1.62M

    $6,863/mo

    Zestimate® history
    Loading
    Loading...

    Owner options

    List your home for rent

    $6,863/mo

    Rent Zestimate®

    Find your next renter with Zillow Rental Manager. Plus, with online applications, you can quickly screen prospective tenants – for free.

    Learn more

    $6,863/mo

    Rent Zestimate®

    Refinance and save

    $6,796/mo

    Est. payment

    Refinancing to a lower rate could help reduce your monthly payments and save thousands over the life of the loan.

    See today's rates

    $6,796/mo

    Est. payment

    Explore your selling options

    Work with a Zillow partner agent

    Leverage their expertise and Zillow's premium Showcase listings to get your home seen by more buyers.

    Get started

    List with your own agent

    Get your home in front of millions of buyers by listing it on Zillow.

    Learn how to do it

    Sell it yourself

    Take full control of how buyers see your home on Zillow by listing For Sale by Owner (FSBO).

    List your home

    What's special

    Sits among the pinesCovered front porchPrimary suiteFive bedrooms totalInviting hub for gatheringLarge well-designed drivewayAbundant natural light
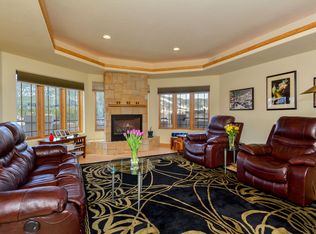
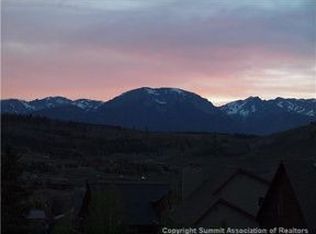
    The perfect blend of location, views, trees, and a functional floor plan—plus room for all the big and little toys. Tucked on a quiet cul-de-sac above Summit Cove, this home sits among the pines with a nearby trail just a few houses away. Inside, two separate living areas offer space to spread out, while the open kitchen, dining, and main living area create an inviting hub for gathering. Two natural wood fireplaces bring the warmth and ambiance of a true mountain home, especially on crisp winter days. For those with gear and hobbies, the property shines with a large, well-designed driveway that easily accommodates trailers, boats, or campers—keeping daily drivers unobstructed—along with dedicated shop space for projects and tinkering. Outdoor living is just as versatile, with three distinct spaces: a covered front porch, a spacious deck for grilling and dining, and a ground-level patio ideal for a firepit-style setting. Large windows throughout invite in abundant natural light, showcasing mountain views and scattered pines. The natural landscape means no mowing or watering—just more time to enjoy the mountain lifestyle. Offering five bedrooms total, with three upstairs including the primary suite and two on the lower walk-out level, this home delivers both comfort and flexibility.

    Zillow last checked:

    Listing updated:

    Listed by:

    Kerri Karcz 970-368-4400,

    Colorado R.E. Summit County

    Bought with:

    Aleksandra Matthews, FA100073152

    LIV Sotheby's I.R.

    Source: Altitude Realtors,MLS#: S1068503MLS LogoOriginating MLS: Summit Association of Realtors

    Facts & features

    Interior

    Bedrooms & bathrooms
    • Bedrooms: 5
    • Bathrooms: 4
    • Full bathrooms: 1
    • 3/4 bathrooms: 2
    • 1/2 bathrooms: 1
    Bedroom
    • Level: Upper
    Bedroom
    • Level: Upper
    Bedroom
    • Level: Lower
    Bedroom
    • Level: Lower
    Dining room
    • Level: Main
    Family room
    • Level: Lower
    Other
    • Level: Lower
    Great room
    • Level: Main
    Half bath
    • Level: Main
    Kitchen
    • Level: Main
    Other
    • Level: Upper
    Other
    • Level: Upper
    Utility room
    • Level: Lower
    Workshop
    • Level: Main
    Heating
    • Baseboard, Electric, Wood
    Appliances
    • Included: Built-In Oven, Cooktop, Double Oven, Dishwasher, Electric Cooktop, Electric Water Heater, Disposal, Microwave, Refrigerator, Self Cleaning Oven, Some Electric Appliances, Dryer, Washer
    Features
    • Entrance Foyer, Eat-in Kitchen, Fireplace, Granite Counters, High Ceilings, High Speed Internet, In-Law Floorplan, Kitchen Island, Primary Suite, Open Floorplan, Pantry, Smoke Free, Tile Counters, Cable TV, Vaulted Ceiling(s), Walk-In Closet(s), Utility Room
    • Flooring: Carpet, Tile
    • Basement: Finished
    • Number of fireplaces: 2
    • Fireplace features: Wood Burning
    Interior area
    • Total interior livable area: 3,168 sqft

    Property

    Parking
    • Total spaces: 2
    • Parking features: Additional Parking, Attached, Garage
    • Attached garage spaces: 2
    Features
    • Levels: Three Or More,Multi/Split
    • Has view: Yes
    • View description: Mountain(s), Trees/Woods
    Lot
    • Size: 0.37 Acres
    • Features: Many Trees, See Remarks
    Details
    • Parcel number: 1000752
    • Zoning description: Single Family

    Construction

    Type & style
    • Home type: SingleFamily
    • Property subtype: Single Family Residence
    Materials
    • Wood Siding, Wood Frame
    • Foundation: Poured
    • Roof: Metal
    Condition
    • Resale
    • Year built: 1982

    Utilities & green energy

    • Sewer: Connected, Public Sewer
    • Water: Public
    • Utilities for property: Electricity Available, Phone Available, Sewer Available, Snow Removal, Trash Collection, Water Available, Cable Available, Sewer Connected

    Community & neighborhood

    Community
    • Community features: Trails/Paths
    Location
    • Region: Dillon
    • Subdivision: Snowberry Sub

    HOA & financial

    HOA
    • Has HOA: No

    Other

    Other facts
    • Road surface type: Paved

    Price history

    DateEventPrice
    6/25/2026Sold$1,515,000-5.3%$478/sqft
    Source: Altitude Realtors #S1068503 Report a problem
    5/18/2026Pending sale$1,600,000$505/sqft
    Source: Altitude Realtors #S1068503 Report a problem
    4/30/2026Listed for sale$1,600,000+146.5%$505/sqft
    Source: Altitude Realtors #S1068503 Report a problem
    1/16/2007Sold$649,000$205/sqft
    Source: Public Record Report a problem

    Public tax history

    YearProperty taxesTax assessment
    2025$4,358 -4.1%$95,106 +11.6%
    2024$4,546 +36.5%$85,258 -1%
    2023$3,330 -0.9%$86,085 +54.1%
    2022$3,359 +10.4%$55,850 -2.8%
    2021$3,041 +1.3%$57,457 +4.2%
    2019$3,001 -98.7%$55,122 +17.8%
    2017$231,933 +9423%$46,779 +6.8%
    2016$2,436 +5%$43,812
    2015$2,319 +3%$43,812 +1%
    2014$2,252 -0.8%$43,367
    2013$2,269 $43,367 -4.4%
    2012-- $45,352
    2011-- $45,352 -20.7%
    2010-- $57,188

    Find assessor info on the county website

    Neighborhood: 80435

    Nearby schools

    GreatSchools rating
    Schools provided by the listing agent
    • Elementary: Summit Cove
    • Middle: Summit
    • High: Summit

    Source: Altitude Realtors. This data may not be complete. We recommend contacting the local school district to confirm school assignments for this home.

    Get pre-qualified for a loan
    At Zillow Home Loans, we can pre-qualify you in as little as 5 minutes with no impact to your credit score.

    An equal housing lender. NMLS #10287.

    Sell for more on Zillow
    Get a Zillow Showcase℠ listing at no additional cost and you could sell for .
    $1,515,000
    2% more
    +$30,300
    With Zillow Showcase(estimated)
    $1,545,300