Skip main navigation
Active
  • Price cut: $50K (6/23)
    $699,000

    126 Snyder Ave, Berkeley Heights Twp., NJ 07922

    3beds
    --sqft
    : 
    Loading
    Get pre-qualified
    Single Family Residence
    Built in 1910
    7,840 Square Feet Lot
    $697,200 Zestimate®
    $--/sqft
    $-- HOA

    What's special

    Large parking areaStainless steel gas stoveRocking-chair friendly front porchHuge walk-in closetNew floorWhite cabinetry
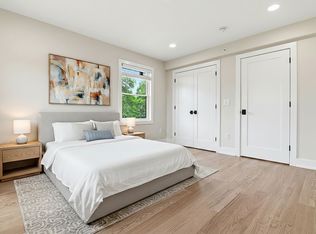
    This Move-in Condition home is one your buyers & investors will love. It presents amazing opportunities. Recently renovated,it blends old world charm & character with modern conveniences. Rocking-chair friendly front porch opens to a welcoming Living Rm, adjacent to Formal Dining Rm. The Kitchen has been updated with white cabinetry, stainless steel gas stove,dishwasher,microwave & new floor. On this level are 2 bedrooms & updated full bath. 2nd floor large room has a huge walk-in closet & offers space for a Primary Suite with sitting area or office.The bsmt is full, with potential for recreation area or office space.Rear entrance to the kitchen allows access to backyd with det. garage & large parking area. This home is adjacent to 120 Snyder Av, same owners & is currently available for sale(Commercial listing 3998072). Both are updated. Although different property uses, both are in HD zoning. Permitted uses, subject to applicable town approvals, incl single family homes, townhouses, retail sales, mixed use, general & prof offices, medical offices, childcare. Town permitting, combined property would be .362ac & may offer the possibility of frontage on Mead St(120 is on the corner of Mead).It also offers the unique opportunity to possibly reside next to your place of work(with all applicable town approvals). Located in prime downtown location near shopping, NYC train/bus transportation, highways, medical facilities. BH offers excellent schools, town parks, recreation & library
    235 days
    |
    1,005
    |
    16
    |

    Zillow last checked:

    Listing updated:

    Listed by:

    Eileen Sergent 908-230-4800,

    Coldwell Banker Realty

    Source: GSMLS,MLS#: 3998076MLS Logo

    Loading...

      Facts & features

      Interior

      Bedrooms & bathrooms
      • Bedrooms: 3
      • Bathrooms: 1
      • Full bathrooms: 1
      Primary bedroom
      • Description: Walk-In Closet
      Bedroom 1
      • Level: Second
      • Area: 363
      • Dimensions: 11 x 33
      Bedroom 2
      • Level: First
      • Area: 132
      • Dimensions: 11 x 12
      Bedroom 3
      • Level: First
      • Area: 110
      • Dimensions: 11 x 10
      Primary bathroom
      • Features: Tub Shower
      Dining room
      • Features: Formal Dining Room
      • Level: First
      • Area: 140
      • Dimensions: 14 x 10
      Kitchen
      • Features: Not Eat-In Kitchen, Pantry
      • Level: First
      • Area: 100
      • Dimensions: 10 x 10
      Living room
      • Level: First
      • Area: 168
      • Dimensions: 14 x 12
      Basement
      • Features: Laundry, SeeRem, Storage, Utility
      Heating
      • 1 Unit, Radiators - Steam, Natural Gas
      Cooling
      • See Remarks, Window Unit(s)
      Appliances
      • Included: Carbon Monoxide Detector, Dishwasher, Microwave, Range/Oven-Gas, Refrigerator, Gas Water Heater
      Features
      • Flooring: Carpet, See Remarks, Tile
      • Basement: Yes,Full,Unfinished,Sump Pump
      • Has fireplace: No

      Property

      Parking
      • Total spaces: 1
      • Parking features: 1 Car Width, 2 Car Width, Additional Parking, Asphalt, Detached Garage
      • Garage spaces: 1
      Features
      • Patio & porch: Open Porch(es)
      • Exterior features: Curbs, Sidewalk
      Lot
      • Size: 7,840 Square Feet
      • Dimensions: 57 x 138/138 x 57
      • Features: Level
      Details
      • Parcel number: 2901008010000000430000
      • Zoning description: HB

      Construction

      Type & style
      • Home type: SingleFamily
      • Architectural style: Cape Cod
      • Property subtype: Single Family Residence
      Materials
      • Wood Shingle
      • Roof: Asphalt Shingle
      Condition
      • Year built: 1910
      • Major remodel year: 2020

      Utilities & green energy

      • Gas: Gas-Natural
      • Sewer: Public Sewer
      • Water: Public
      • Utilities for property: Electricity Connected, Natural Gas Connected, Cable Available, Fiber Optic Available, Garbage Extra Charge

      Community & HOA

      Community
      • Security: Carbon Monoxide Detector
      • Subdivision: Downtown
      Location
      • Region: Berkeley Heights

      Financial & listing details

      • Tax assessed value: $185,300
      • Annual tax amount: $7,943
      • Date on market: 11/17/2025
      • Ownership type: Fee Simple
      • Electric utility on property: Yes

        Estimated market value

        $697,200

        $662,000 - $732,000

        $3,783/mo

        Price history

        DateEventPrice
        6/23/2026Price change$699,000-6.7%
        Source: GSMLS #3998076 Report a problem
        4/20/2026Price change$749,000-3.4%
        Source: GSMLS #3998076 Report a problem
        11/17/2025Listed for sale$775,000-3.1%
        Source: GSMLS #3998076 Report a problem
        7/4/2025Listing removed--
        Source: Owner Report a problem
        6/3/2025Listed for sale$800,000
        Source: Owner Report a problem
        1/3/2019Listing removed$2,300
        Source: BHHS - NEW JERSEY PROPERTIES #3498011 Report a problem
        8/30/2018Listed for rent$2,300+15%
        Source: BHHS - NEW JERSEY PROPERTIES #3498011 Report a problem
        8/17/2013Listing removed$2,000
        Source: New Providence #3027735 Report a problem
        4/28/2013Listed for rent$2,000+5.3%
        Source: Prudential New Jersey Properties #3027735 Report a problem
        4/23/2012Listing removed$1,900
        Source: New Providence #2931541 Report a problem
        4/7/2012Listed for rent$1,900
        Source: New Providence #2931541 Report a problem
        6/8/2011Listing removed$1,900
        Source: Coldwell Banker Residential Brokerage - Summit Office #2823394 Report a problem
        1/2/2011Listed for rent$1,900
        Source: ColdwellBankerMoves.com #2823394 Report a problem

        Public tax history

        YearProperty taxesTax assessment
        2025$7,944 $185,300
        2024$7,944 +1.5%$185,300
        2023$7,829 +0.6%$185,300
        2022$7,781 +0.6%$185,300
        2021$7,738 0%$185,300
        2020$7,740 +2.1%$185,300
        2019$7,579 $185,300
        2018$7,579 +1.2%$185,300
        2017$7,486 +2.4%$185,300
        2016$7,314 +2.7%$185,300
        2015$7,123 +3.9%$185,300
        2014$6,858 +3.2%$185,300
        2012$6,643 +8.1%$185,300
        2011$6,146 +5.2%$185,300
        2010$5,841 +1.6%$185,300
        2009$5,750 $185,300
        2008-- $185,300
        2007$5,568 $185,300
        2006-- $185,300
        2005-- $185,300
        2004-- $185,300
        2003-- $185,300
        2002-- $185,300
        2001-- $185,300

        Find assessor info on the county website

        Monthly payment

        Est. payment

        Payment breakdown

        Explore the cost of this home by adjusting the details. Changes won't be saved.
        All calculations are estimates and provided by Zillow, Inc. for informational purposes only. Actual amounts may vary.
        HOA fees may include property taxes on listings classified as Co-Ops. Contact the listing agent and/or owner for fee details.
        Mortgage interest rates are dependent on a number of factors, including credit score, down payment, and repayment length. Interest rate data provided by Zillow Group Marketplace, Inc. as of 1/1/1970 from various mortgage lenders with which we have lead or other similar arrangements; the Estimated Payment is an average of those rates.
        See how much you could borrow to make a competitive offer.

        Climate risks

        Neighborhood: 07922

        Getting around

        69 / 100
        Somewhat Walkable
        48 / 100
        Somewhat Bikeable

        Nearby schools

        GreatSchools rating
        Schools provided by the listing agent
        • Middle: Columbia
        • High: Governor

        Source: GSMLS. This data may not be complete. We recommend contacting the local school district to confirm school assignments for this home.

        A local agent can set up tours, give advice and negotiate with sellers.

        Browse local experts

        Similar homes

        Skip to the end of the carouselSkip to the beginning of the carousel