Skip main navigation
Off market
  • $1,874,800

    126 Somersby Way, Farmington, CT 06032

    4beds
    7,563sqft
    SingleFamily
    Built in 2014
    0.92 Acres Lot
    $1,874,800 Zestimate®
    $248/sqft
    $7,298 Estimated rent

    Home value

    $1,874,800

    $1.74M - $2.02M

    $7,298/mo

    Zestimate® history
    Loading
    Loading...

    Owner options

    List your home for rent

    $7,298/mo

    Rent Zestimate®

    Find your next renter with Zillow Rental Manager. Plus, with online applications, you can quickly screen prospective tenants – for free.

    Learn more

    $7,298/mo

    Rent Zestimate®

    Refinance and save

    $11,301/mo

    Est. payment

    Refinancing to a lower rate could help reduce your monthly payments and save thousands over the life of the loan.

    See today's rates

    $11,301/mo

    Est. payment

    Explore your selling options

    Work with a Zillow partner agent

    Leverage their expertise and Zillow's premium Showcase listings to get your home seen by more buyers.

    Get started

    List with your own agent

    Get your home in front of millions of buyers by listing it on Zillow.

    Learn how to do it

    Sell it yourself

    Take full control of how buyers see your home on Zillow by listing For Sale by Owner (FSBO).

    List your home

    What's special

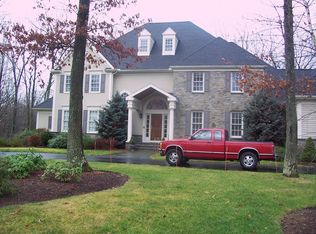
    Coveted Somersby Way presents this better than new MASTERPIECE! Perfectly sited on a cul de sac; this 8 year new, breathtaking, custom exquisite design & dcor home is PERFECTION! Open concept floor pln, well proportioned rms highlighted by 10' ceilings, hardwoodflrs, abundance of exceptional millwork, built ins, & quality finishes is a perfect blend of efficiency, function & beauty. Every detail had been has been executed w/thoughtful precision & love. A superb foyer embellished by a wrought iron staircase welcomes! The stunning mahogany library w/built-ins provides a superb respite. Impressive, Grand, divine LVGRM features a FP, custom entertainment cabinet & walls of windows. Formal DNGRM offers a butler's pantry/wet bar. Chef's dream gourmet, white KTCHN showcases Viking applncs, 2 sinks, & huge center island ideal for gatherings & is open to spectacular FAMRM w/stone FP & custom beams. French doors access new 4 seasons SUNRM w/FP & 3 walls of glass offering views of private stunning landscaped yard. Two lovely half baths complete this floor. A T staircase seamlessly flows to the upper level. The elegant MSTR suite includes a separate sitting area & Luxurious MSTBTH. A beautiful ensuite BDRM + 2 more generous BDRMS w/a jack & jill BTHRM compliment this level along w/ laundryrm. More living space is in the lower lever FAMRM featuring FP, 9ceilings, hardwood floors & crown moldings. An expansive RECRM replete w/ mini ktchn, FBTH& study/rm complete this amazing home Please see the supplement attachment for all the upgrades and extras. Please note there is a hard wired Lynx/ ring system for the alarm/security system. There is alsoa storage shed for outdoor equipment Please note -There is a ring doorbell

    This property is off market, which means it's not currently listed for sale or rent on Zillow. This may be different from what's available on other websites or public sources.
    Facts & features

    Interior

    Bedrooms & bathrooms
    • Bedrooms: 4
    • Bathrooms: 6
    • Full bathrooms: 4
    • 1/2 bathrooms: 2
    Heating
    • Other, Gas
    Cooling
    • Central
    Appliances
    • Included: Washer
    Features
    • Basement: Partially finished
    • Has fireplace: Yes
    Interior area
    • Total interior livable area: 7,563 sqft

    Property

    Parking
    • Total spaces: 3
    • Parking features: Garage - Attached
    Features
    • Exterior features: Wood, Cement / Concrete
    • Has spa: Yes
    Lot
    • Size: 0.92 Acres
    Details
    • Parcel number: FARMM0087B49

    Construction

    Type & style
    • Home type: SingleFamily
    • Architectural style: Colonial
    Materials
    • Frame
    • Roof: Asphalt
    Condition
    • Year built: 2014

    Community & HOA

    Location
    • Region: Farmington

    Financial & listing details

    • Price per square foot: $248/sqft
    • Tax assessed value: $928,830
    • Annual tax amount: $24,725

    Price history

    DateEventPrice
    6/20/2022Sold$1,450,000-9.4%$192/sqft
    Source: Smart MLS #170475256 Report a problem
    6/11/2022Contingent$1,600,000$212/sqft
    Source: Smart MLS #170475256 Report a problem
    4/11/2022Pending sale$1,600,000$212/sqft
    Source: William Raveis Real Estate, Mortgage & Insurance #170475256 Report a problem
    3/27/2022Listed for sale$1,600,000+400%$212/sqft
    Source: Smart MLS #170475256 Report a problem
    11/22/2013Sold$320,000$42/sqft
    Source: Smart MLS #G659477 Report a problem

    Public tax history

    YearProperty taxesTax assessment
    2025$24,725 +4.6%$928,830
    2024$23,639 +5.1%$928,830
    2023$22,487 +10.9%$928,830 +34.4%
    2022$20,270 +1.8%$690,880
    2021$19,904 +5.3%$690,880 +2.2%
    2020$18,910 $676,080
    2019$18,910 +2.9%$676,080
    2018$18,376 -16.7%$676,080 -18.2%
    2017$22,048 +3.5%$826,390
    2016$21,304 $826,390
    Find assessor info on the county website

    Neighborhood: 06032

    Nearby schools

    GreatSchools rating
    Schools provided by the listing agent
    • Middle: West Woods
    • High: Farmington

    Source: The MLS. This data may not be complete. We recommend contacting the local school district to confirm school assignments for this home.

    Get pre-qualified for a loan
    At Zillow Home Loans, we can pre-qualify you in as little as 5 minutes with no impact to your credit score.

    An equal housing lender. NMLS #10287.

    Sell for more on Zillow
    Get a Zillow Showcase℠ listing at no additional cost and you could sell for .
    $1,874,800
    2% more
    +$37,496
    With Zillow Showcase(estimated)
    $1,912,296