Skip main navigation
Closed
  • Price Unknown

    126 Soper Lane, Branson, MO 65616

    2beds
    1,684sqft
    Single Family Residence
    Built in 1978
    0.28 Acres Lot
    $409,600 Zestimate®
    $--/sqft
    $1,398 Estimated rent

    Home value

    $409,600

    $266,000 - $627,000

    $1,398/mo

    Zestimate® history
    Loading
    Loading...

    Owner options

    List your home for rent

    $1,398/mo

    Rent Zestimate®

    Find your next renter with Zillow Rental Manager. Plus, with online applications, you can quickly screen prospective tenants – for free.

    Learn more

    $1,398/mo

    Rent Zestimate®

    Refinance and save

    $150/mo

    Est. payment

    Refinancing to a lower rate could help reduce your monthly payments and save thousands over the life of the loan.

    See today's rates

    $150/mo

    Est. payment

    Explore your selling options

    Work with a Zillow partner agent

    Leverage their expertise and Zillow's premium Showcase listings to get your home seen by more buyers.

    Get started

    List with your own agent

    Get your home in front of millions of buyers by listing it on Zillow.

    Learn how to do it

    Sell it yourself

    Take full control of how buyers see your home on Zillow by listing For Sale by Owner (FSBO).

    List your home

    What's special

    Possible bedroomEnd of the peninsulaNew kitchenUnfinished areaComplete remodelStubbed for a bathPrivate location
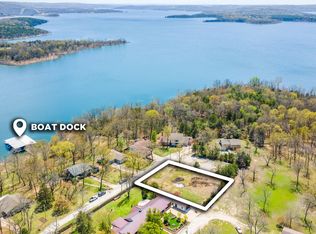
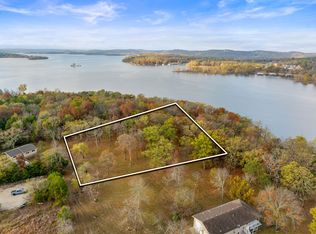
    Table Rock Lake front find! Complete remodel with all new kitchen and baths. Lots of new features and upgrades. Private location end of the peninsula with Table Rock Lake front on three sides. Easy walk to the 10x24 boat slip in the subdivision available for and additional $55,000. Lower level has an unfinished area that is stubbed for a bath and possible bedroom. Check out the feature sheet for a list of updates.Great location close to shopping, amenities, all Branson attractions.

    Zillow last checked:

    Listing updated:

    Listed by:

    Videla Lay 417-294-1165,

    ReeceNichols -Kimberling City,

    Bill E Watson 417-294-7272,

    ReeceNichols -Kimberling City

    Bought with:

    Cole Currier, 2012035467

    Currier & Company

    Source: SOMOMLS as distributed by MLS GRID,MLS#: 60214789MLS Logo

    Facts & features

    Interior

    Bedrooms & bathrooms
    • Bedrooms: 2
    • Bathrooms: 2
    • Full bathrooms: 2
    Primary bedroom
    • Area: 172.05
    • Dimensions: 15.5 x 11.1
    Bedroom 2
    • Area: 130.8
    • Dimensions: 12 x 10.9
    Primary bathroom
    • Area: 55
    • Dimensions: 11 x 5
    Bathroom full
    • Area: 80
    • Dimensions: 10 x 8
    Entry hall
    • Area: 56
    • Dimensions: 8 x 7
    Family room
    • Description: wet bar
    • Area: 390
    • Dimensions: 30 x 13
    Other
    • Area: 218.96
    • Dimensions: 13.6 x 16.1
    Laundry
    • Description: unfinished
    • Area: 266.8
    • Dimensions: 23 x 11.6
    Living room
    • Area: 408
    • Dimensions: 30 x 13.6
    Heating
    • Heat Pump, Electric
    Cooling
    • Heat Pump, Ceiling Fan(s)
    Appliances
    • Included: Dishwasher, Free-Standing Electric Oven, Refrigerator, Electric Water Heater
    • Laundry: In Basement, W/D Hookup
    Features
    • Granite Counters, Laminate Counters, Wet Bar
    • Flooring: Laminate, Tile
    • Doors: Storm Door(s)
    • Windows: Double Pane Windows
    • Basement: Walk-Out Access,Partially Finished,Storage Space,Walk-Up Access,Bath/Stubbed,Full
    • Attic: Access Only:No Stairs
    • Has fireplace: Yes
    • Fireplace features: Living Room, Propane
    Interior area
    • Total structure area: 1,962
    • Total interior livable area: 1,684 sqft
    • Finished area above ground: 1,294
    • Finished area below ground: 390

    Property

    Parking
    • Total spaces: 2
    • Parking features: Parking Pad, Private, Gravel, Garage Door Opener, Driveway
    • Attached garage spaces: 2
    • Has uncovered spaces: Yes
    Features
    • Levels: Two
    • Stories: 2
    • Patio & porch: Patio, Deck, Front Porch
    • Exterior features: Cable Access
    • Has view: Yes
    • View description: Lake, Water
    • Has water view: Yes
    • Water view: Water,Lake
    • Waterfront features: Waterfront, Lake Front
    Lot
    • Size: 0.28 Acres
    • Dimensions: 120 x 130 x 96 x 41 x 60
    • Features: Waterfront, Dead End Street
    Details
    • Parcel number: 132.004000000050.000

    Construction

    Type & style
    • Home type: SingleFamily
    • Architectural style: Raised Ranch
    • Property subtype: Single Family Residence
    Materials
    • Wood Siding, Stone
    • Foundation: Block, Slab
    • Roof: Composition
    Condition
    • Year built: 1978

    Utilities & green energy

    • Sewer: Septic Tank
    • Water: Public
    • Utilities for property: Cable Available

    Community & neighborhood

    Location
    • Region: Branson
    • Subdivision: Trail End Point

    HOA & financial

    HOA
    • HOA fee: $150 annually
    • Association phone: 913-274-8741

    Other

    Other facts
    • Listing terms: Cash,Conventional
    • Road surface type: Gravel

    Price history

    DateEventPrice
    10/23/2025Sold--
    Source: SOMOMLS as distributed by MLS GRID #60214789 Report a problem
    9/19/2025Pending sale$445,000$264/sqft
    Source: SOMOMLS as distributed by MLS GRID #60214789 Report a problem
    4/18/2024Price change$445,000-6.3%$264/sqft
    Source: SOMOMLS as distributed by MLS GRID #60214789 Report a problem
    7/11/2023Price change$475,000-13.6%$282/sqft
    Source: SOMOMLS as distributed by MLS GRID #60214789 Report a problem
    5/5/2023Price change$550,000-6%$327/sqft
    Source: SOMOMLS as distributed by MLS GRID #60214789 Report a problem
    3/9/2023Price change$585,000-0.8%$347/sqft
    Source: SOMOMLS as distributed by MLS GRID #60214789 Report a problem
    9/27/2022Price change$590,000-5.6%$350/sqft
    Source: SOMOMLS as distributed by MLS GRID #60214789 Report a problem
    8/11/2022Price change$625,000-3.8%$371/sqft
    Source: SOMOMLS as distributed by MLS GRID #60214789 Report a problem
    6/23/2022Price change$650,000-3.7%$386/sqft
    Source: SOMOMLS as distributed by MLS GRID #60214789 Report a problem
    4/12/2022Listed for sale$675,000$401/sqft
    Source: SOMOMLS as distributed by MLS GRID #60214789 Report a problem
    9/4/2018Sold--
    Source: Public Record Report a problem

    Public tax history

    YearProperty taxesTax assessment
    2024$961 +0.1%$19,610
    2023$959 +0.6%$19,610
    2022$954 $19,610
    2021-- $19,610 +32.7%
    2020-- $14,780
    2019-- $14,780
    2018-- $14,780
    2017$636 -0.2%$14,780
    2016$637 +2.6%$14,780
    2015$621 +0.6%$14,780 -1%
    2014$617 -0.2%$14,930
    2012$618 +0%$14,930
    2011$618 +0%$14,930
    2010$618 $14,930

    Find assessor info on the county website

    Neighborhood: 65616

    Nearby schools

    GreatSchools rating
    Schools provided by the listing agent
    • Elementary: Reeds Spring
    • Middle: Reeds Spring
    • High: Reeds Spring

    Source: SOMOMLS as distributed by MLS GRID. This data may not be complete. We recommend contacting the local school district to confirm school assignments for this home.

    Sell for more on Zillow
    Get a Zillow Showcase℠ listing at no additional cost and you could sell for .
    $409,600
    2% more
    +$8,192
    With Zillow Showcase(estimated)
    $417,792