Skip main navigation
Off market
  • $183,300

    126 South Ave, Mount Clemens, MI 48043

    3beds
    1,400sqft
    SingleFamily
    Built in 1895
    9,000 Square Feet Lot
    $183,300 Zestimate®
    $131/sqft
    $1,693 Estimated rent

    Home value

    $183,300

    $165,000 - $202,000

    $1,693/mo

    Zestimate® history
    Loading
    Loading...

    Owner options

    List your home for rent

    $1,693/mo

    Rent Zestimate®

    Find your next renter with Zillow Rental Manager. Plus, with online applications, you can quickly screen prospective tenants – for free.

    Learn more

    $1,693/mo

    Rent Zestimate®

    Refinance and save

    $1,280/mo

    Est. payment

    Refinancing to a lower rate could help reduce your monthly payments and save thousands over the life of the loan.

    See today's rates

    $1,280/mo

    Est. payment

    Explore your selling options

    Work with a Zillow partner agent

    Leverage their expertise and Zillow's premium Showcase listings to get your home seen by more buyers.

    Get started

    List with your own agent

    Get your home in front of millions of buyers by listing it on Zillow.

    Learn how to do it

    Sell it yourself

    Take full control of how buyers see your home on Zillow by listing For Sale by Owner (FSBO).

    List your home

    What's special

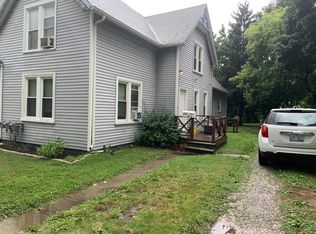
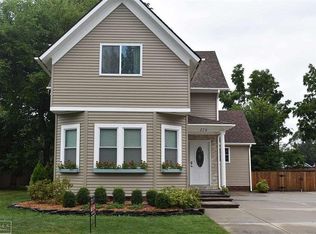
    Address: 126 South Ave Mt Clemens MI, 48043 Style: Colonial Square Ft: 1,460 # Bedrooms: 3 # Baths: 1.5 Master Bedroom: 15 x 13 Bedroom 2: 15 x 12 Bedroom 3: 15 x 10 Kitchen: 13 x 11 Living Room: 18 x 15 Basement: Unfinished HVAC: High Efficiency Gas Schools: Mt Clemens Amenities: Porch, Stove, Refrigerator, Dishwasher, Washer & Dryer Year Built: 1895 Lot Size: 60 x 157 Location: 1 block west of Gratiot, 2 blocks south of DETAILED DESCRIPTION: Looking for a home with character from a bygone era, but modern conveniences? Then this turn of the 20th century, 1400 sq ft Victorian-style home with updated furnace, electrical, plumbing, windows and new driveway - is for you! Step up on the covered front porch, past the nicely done landscaping and enter into what, in a bygone era, was the dining room with custom built-in niches. Currently it's set up as a living room and has refinished hardwood floors which also flow into the large family room to the left Both rooms have great woodwork around the windows and wide base moldings as appropriate for a Victorian home. A first floor bedroom with direct access to the powder room is a possible master suite. The kitchen had been updated with ceramic tile, oak cabinets, new countertops and stainless steel sink. A stove, fridge and dishwasher are included. There's also room for a breakfast nook table. Off the kitchen is an attached porch used as a 1st floor laundry. Upstairs are 2 large bedrooms with newer carpeting. The full bathroom is fairly large with a 6-panel door, new ceramic tile and loads of character. Outside is a small deck for barbequing and a large fenced yard. The home is close to: * Downtown Mt Clemens * I-94 Expressway * Metro Beach / Lake St. Clair * Boat Launches * Partridge Creek Mall * Lakeside Mall * Selfridge Air National Guard Base * McLaren / Mt. Clemens Regional Medical Center Viewing is by appointment only and you can move in immediately.

    This property is off market, which means it's not currently listed for sale or rent on Zillow. This may be different from what's available on other websites or public sources.

    Facts & features

    Interior

    Bedrooms & bathrooms
    • Bedrooms: 3
    • Bathrooms: 2
    • Full bathrooms: 2
    • 1/2 bathrooms: 1
    Heating
    • Forced air, Gas
    Cooling
    • Other
    Appliances
    • Included: Dishwasher, Dryer, Garbage disposal, Microwave, Range / Oven, Refrigerator, Washer
    • Laundry: In Unit
    Features
    • Flooring: Softwood, Carpet
    • Basement: None
    • Has fireplace: No
    Interior area
    • Total interior livable area: 1,400 sqft

    Property

    Parking
    • Parking features: Off-street, On-street
    Features
    • Exterior features: Vinyl, Metal
    Lot
    • Size: 9,000 Square Feet
    Details
    • Parcel number: 051114329005

    Construction

    Type & style
    • Home type: SingleFamily
    Materials
    • special
    • Roof: Asphalt
    Condition
    • Year built: 1895

    Community & HOA

    Location
    • Region: Mount Clemens

    Financial & listing details

    • Price per square foot: $131/sqft
    • Tax assessed value: $188,400
    • Annual tax amount: $4,719

    Price history

    DateEventPrice
    1/12/2022Sold$110,000+10.1%$79/sqft
    Source: Public Record Report a problem
    12/28/2021Pending sale$99,900$71/sqft
    Source: Realcomp II #2210098358 Report a problem
    12/2/2021Price change$99,900-9.1%$71/sqft
    Source: Realcomp II #2210098358 Report a problem
    11/22/2021Pending sale$109,900$79/sqft
    Source: Owner Report a problem
    11/15/2021Listed for sale$109,900+762%$79/sqft
    Source: Owner Report a problem
    7/18/2019Listing removed$749$1/sqft
    Source: Royal Rose Properties Report a problem
    6/27/2019Price change$749-23.2%$1/sqft
    Source: Royal Rose Properties Report a problem
    5/4/2019Price change$975+2.7%$1/sqft
    Source: Royal Rose Properties Report a problem
    4/3/2019Listed for rent$949+5.6%$1/sqft
    Source: Owner Report a problem
    6/2/2015Listing removed$899$1/sqft
    Source: Royal Rose Properties Report a problem
    4/23/2015Listed for rent$899$1/sqft
    Source: Royal Rose Properties Report a problem
    8/5/2014Listing removed$899$1/sqft
    Source: Royal Rose Properties Report a problem
    7/3/2014Listed for rent$899+5.8%$1/sqft
    Source: Royal Rose Properties Report a problem
    8/13/2013Listing removed$850$1/sqft
    Source: Royal Rose Properties Report a problem
    5/15/2013Listed for rent$850+6.9%$1/sqft
    Source: Royal Rose Properties Report a problem
    7/17/2012Listing removed$795$1/sqft
    Source: Royal Rose Properties Report a problem
    7/9/2012Price change$795-11.2%$1/sqft
    Source: Royal Rose Properties Report a problem
    5/25/2012Listed for rent$895$1/sqft
    Source: Royal Rose Properties Report a problem
    7/1/2010Sold$12,750+7.1%$9/sqft
    Source: MiRealSource #31008353 Report a problem
    6/19/2010Listed for sale$11,900-79.5%$9/sqft
    Source: Keller Williams Realty West Bloomfield Market Center #210041433 Report a problem
    12/16/2008Sold$58,000-33.3%$41/sqft
    Source: Public Record Report a problem
    5/18/1999Sold$86,900+52.7%$62/sqft
    Source: Public Record Report a problem
    5/8/1997Sold$56,900+103.2%$41/sqft
    Source: Public Record Report a problem
    1/6/1997Sold$28,000$20/sqft
    Source: Public Record Report a problem

    Public tax history

    YearProperty taxesTax assessment
    2025$4,719 +3.6%$94,200 +13.6%
    2024$4,557 +176.3%$82,900 +4.1%
    2023$1,649 -21.3%$79,600 +13.2%
    2022$2,094 +1.9%$70,300 +12.1%
    2021$2,054 $62,700 +14.4%
    2020$2,054 +3.9%$54,800 +15.4%
    2019$1,978 +4%$47,500 +9.4%
    2018$1,902 +11.4%$43,400 +14.5%
    2017$1,707 $37,903
    2016$1,707 $37,903 +11.4%
    2015$1,707 $34,012 +13.9%
    2013-- $29,874 -11.4%
    2011-- $33,717 -20.9%
    2010$144 $42,637 -12.6%
    2009-- $48,800
    2008-- $48,800 +31.9%
    2003$1,226 -7.1%$37,000 +30.7%
    2001$1,319 $28,300 +2.9%
    2000-- $27,500
    Find assessor info on the county website

    Neighborhood: 48043

    Nearby schools

    GreatSchools rating
    Schools provided by the listing agent
    • District: L'anse Creuse Public Schools

    Source: The MLS. This data may not be complete. We recommend contacting the local school district to confirm school assignments for this home.

    Get a cash offer in 3 minutes
    Find out how much your home could sell for in as little as 3 minutes with a no-obligation cash offer.
    Estimated market value
    $183,300
    Get a cash offer in 3 minutes
    Find out how much your home could sell for in as little as 3 minutes with a no-obligation cash offer.
    Estimated market value
    $183,300