In Downtown Hingham, this exceptional historic Cape has been masterfully restored & thoughtfully reimagined for modern living. Period craftsmanship blends seamlessly w/ contemporary design, highlighted by a stunning Faneuil kitchen w/ marble countertops & backsplash, walk-in pantry & abundant custom storage. A new staircase, mudroom & bespoke finishes elevate every space. Filled w/ natural light, the home showcases beautifully restored original details, updated systems, central air, restored Olde Bostonian windows & new Marvin windows throughout. Flexible floor plan offers 4 bedrooms, including a first-floor en suite, plus 3 bedrooms, laundry and a spa-inspired bath upstairs. The restored detached barn features a climate-controlled garage & nearly 500 SF of finished space w/ cathedral ceilings, walls of windows & a half bath, ideal for an office, studio or gym. Professionally landscaped grounds complete this turnkey home, just steps to Hingham Sq, the harbor & commuter rail & boat.
Pending
$2,285,000
126 South St, Hingham, MA 02043
4beds
3,002sqft
Single Family Residence
Built in 1752
9,583 Square Feet Lot
$2,199,800 Zestimate®
$761/sqft
$-- HOA
What's special
Central airClimate-controlled garageBespoke finishesBeautifully restored original detailsProfessionally landscaped groundsRestored detached barnRestored olde bostonian windows
- 65 days
- 429
- 9
Zillow last checked:
Listing updated:
Listed by:
Jeff Alexander 415-595-6999,
Compass 781-285-8028,
J/A Living Team 415-595-6999
Source: MLS PIN,MLS#: 73546082
Facts & features
Interior
Bedrooms & bathrooms
- Bedrooms: 4
- Bathrooms: 4
- Full bathrooms: 2
- 1/2 bathrooms: 2
- Main level bathrooms: 2
- Main level bedrooms: 1
Primary bedroom
- Features: Bathroom - Full, Closet, Flooring - Wood, Recessed Lighting, Lighting - Sconce, Lighting - Pendant
- Level: Main,First
- Area: 186.88
- Dimensions: 16.11 x 11.6
Bedroom 2
- Features: Flooring - Wood, Lighting - Sconce
- Level: Second
- Area: 151.2
- Dimensions: 14 x 10.8
Bedroom 3
- Features: Closet, Flooring - Wood, Lighting - Overhead
- Level: Second
- Area: 126.38
- Dimensions: 12.5 x 10.11
Bedroom 4
- Features: Flooring - Wood, Recessed Lighting
- Level: Second
- Area: 130.29
- Dimensions: 10.1 x 12.9
Primary bathroom
- Features: Yes
Bathroom 1
- Features: Bathroom - Full, Bathroom - Tiled With Shower Stall, Flooring - Stone/Ceramic Tile, Countertops - Stone/Granite/Solid, Recessed Lighting, Lighting - Sconce
- Level: Main,First
- Area: 57.6
- Dimensions: 6 x 9.6
Bathroom 2
- Features: Bathroom - Full, Bathroom - Tiled With Shower Stall, Closet - Linen, Flooring - Marble, Countertops - Stone/Granite/Solid, Recessed Lighting, Lighting - Sconce, Soaking Tub
- Level: Second
- Area: 135
- Dimensions: 12.5 x 10.8
Bathroom 3
- Features: Bathroom - Half, Flooring - Wood, Lighting - Sconce, Lighting - Overhead
- Level: Main,First
- Area: 27.52
- Dimensions: 4.3 x 6.4
Family room
- Features: Flooring - Wood, Cable Hookup, Gas Stove, Lighting - Sconce
- Level: Main,First
- Area: 217.48
- Dimensions: 13.5 x 16.11
Kitchen
- Features: Skylight, Vaulted Ceiling(s), Closet/Cabinets - Custom Built, Flooring - Wood, Window(s) - Bay/Bow/Box, Dining Area, Pantry, Countertops - Stone/Granite/Solid, Kitchen Island, Cabinets - Upgraded, Exterior Access, Open Floorplan, Recessed Lighting, Stainless Steel Appliances, Gas Stove, Lighting - Pendant
- Level: Main,First
- Area: 261.03
- Dimensions: 14.11 x 18.5
Living room
- Features: Beamed Ceilings, Flooring - Wood, Open Floorplan, Gas Stove
- Level: Main,First
- Area: 201.25
- Dimensions: 12.5 x 16.1
Heating
- Central, Hot Water, Radiant, Natural Gas, Electric, Ductless
Cooling
- Central Air, Ductless
Appliances
- Included: Gas Water Heater, Range, Dishwasher, Disposal, Refrigerator, Washer/Dryer, Range Hood, Instant Hot Water, Plumbed For Ice Maker
- Laundry: Second Floor, Electric Dryer Hookup, Washer Hookup
Features
- Bathroom - Half, Cathedral Ceiling(s), Open Floorplan, Lighting - Pendant, Recessed Lighting, Closet - Double, Bedroom, Mud Room, Foyer, Internet Available - Broadband
- Flooring: Tile, Marble, Hardwood, Pine, Stone / Slate, Flooring - Hardwood, Flooring - Stone/Ceramic Tile
- Doors: Insulated Doors, Storm Door(s)
- Windows: Insulated Windows, Storm Window(s), Screens
- Basement: Crawl Space,Interior Entry,Dirt Floor,Concrete,Unfinished
- Number of fireplaces: 2
Interior area
- Total structure area: 3,002
- Total interior livable area: 3,002 sqft
- Finished area above ground: 3,002
Property
Parking
- Total spaces: 5
- Parking features: Detached, Garage Door Opener, Heated Garage, Storage, Workshop in Garage, Garage Faces Side, Insulated, Barn, Off Street, Driveway, Paved
- Garage spaces: 2
- Uncovered spaces: 3
Accessibility
- Accessibility features: No
Features
- Patio & porch: Patio
- Exterior features: Patio, Rain Gutters, Barn/Stable, Professional Landscaping, Sprinkler System, Decorative Lighting, Screens, Fenced Yard, Stone Wall
- Fencing: Fenced
- Waterfront features: Harbor, 1/2 to 1 Mile To Beach, Beach Ownership(Public)
Lot
- Size: 9,583 Square Feet
- Features: Gentle Sloping
Details
- Additional structures: Barn/Stable
- Parcel number: 1032626
- Zoning: RA
Construction
Type & style
- Home type: SingleFamily
- Architectural style: Cape
- Property subtype: Single Family Residence
Materials
- Frame
- Foundation: Concrete Perimeter, Stone
- Roof: Shingle
Condition
- Year built: 1752
Utilities & green energy
- Electric: 200+ Amp Service
- Sewer: Public Sewer
- Water: Public
- Utilities for property: for Gas Range, for Electric Oven, for Electric Dryer, Washer Hookup, Icemaker Connection
Green energy
- Energy efficient items: Thermostat
Community & HOA
Community
- Features: Public Transportation, Shopping, Tennis Court(s), Walk/Jog Trails, Golf, Bike Path, Conservation Area, Highway Access, House of Worship, Marina, Private School, Public School
HOA
- Has HOA: No
Location
- Region: Hingham
Financial & listing details
- Price per square foot: $761/sqft
- Tax assessed value: $1,305,700
- Annual tax amount: $13,670
- Date on market: 7/8/2026
- Listing terms: Contract
Estimated market value
$2,199,800
$2.09M - $2.31M
$4,758/mo
Price history
| Date | Event | Price |
|---|---|---|
| 8/27/2026 | Pending sale | $2,285,000$761/sqft |
Source: MLS PIN #73546082 Report a problem | ||
| 8/14/2026 | Contingent | $2,285,000$761/sqft |
Source: MLS PIN #73546082 Report a problem | ||
| 7/7/2026 | Listed for sale | $2,285,000+66.2%$761/sqft |
Source: MLS PIN #73546082 Report a problem | ||
| 12/3/2024 | Sold | $1,375,000$458/sqft |
Source: MLS PIN #73244613 Report a problem | ||
| 10/22/2024 | Contingent | $1,375,000$458/sqft |
Source: MLS PIN #73244613 Report a problem | ||
| 7/17/2024 | Listed for sale | $1,375,000$458/sqft |
Source: MLS PIN #73244613 Report a problem | ||
| 7/14/2024 | Contingent | $1,375,000$458/sqft |
Source: MLS PIN #73244613 Report a problem | ||
| 5/30/2024 | Listed for sale | $1,375,000+25%$458/sqft |
Source: MLS PIN #73244613 Report a problem | ||
| 1/19/2023 | Sold | $1,100,000-4.3%$366/sqft |
Source: MLS PIN #73057089 Report a problem | ||
| 12/1/2022 | Contingent | $1,150,000$383/sqft |
Source: MLS PIN #73057089 Report a problem | ||
| 11/18/2022 | Listed for sale | $1,150,000$383/sqft |
Source: MLS PIN #73057089 Report a problem | ||
| 11/13/2022 | Contingent | $1,150,000$383/sqft |
Source: MLS PIN #73057089 Report a problem | ||
| 11/10/2022 | Listed for sale | $1,150,000+96.6%$383/sqft |
Source: MLS PIN #73057089 Report a problem | ||
| 1/15/2009 | Sold | $585,000-8.5%$195/sqft |
Source: Public Record Report a problem | ||
| 9/24/2008 | Listing removed | $639,000$213/sqft |
Source: NRT NewEngland #70779119 Report a problem | ||
| 6/19/2008 | Listed for sale | $639,000+142%$213/sqft |
Source: NRT NewEngland #70779119 Report a problem | ||
| 12/3/1993 | Sold | $264,000+10%$88/sqft |
Source: Public Record Report a problem | ||
| 9/11/1987 | Sold | $240,000$80/sqft |
Source: Public Record Report a problem | ||
Public tax history
| Year | Property taxes | Tax assessment |
|---|---|---|
| 2025 | $11,158 +0.3% | $1,043,800 +1.8% |
| 2024 | $11,122 +10.5% | $1,025,100 +1.8% |
| 2023 | $10,066 +8.2% | $1,006,600 +25.1% |
| 2022 | $9,302 +0.2% | $804,700 +2.3% |
| 2021 | $9,280 +2.4% | $786,400 +0% |
| 2020 | $9,066 -1.4% | $786,300 +1% |
| 2019 | $9,193 +2.1% | $778,400 +1.7% |
| 2018 | $9,008 +6.8% | $765,300 +11.2% |
| 2017 | $8,433 +0.3% | $688,400 +2.3% |
| 2016 | $8,407 +1.9% | $673,100 +2.2% |
| 2015 | $8,252 +82.1% | $658,600 +41.7% |
| 2009 | $4,532 -7.9% | $464,800 -13.1% |
| 2008 | $4,922 -1.5% | $535,000 -3.6% |
| 2007 | $4,995 +3.4% | $555,000 +5.7% |
| 2006 | $4,833 +4.9% | $525,300 +13.6% |
| 2005 | $4,607 +7.7% | $462,500 +15.4% |
| 2004 | $4,279 -6.9% | $400,700 |
| 2003 | $4,596 +10.8% | $400,700 +32.9% |
| 2001 | $4,147 +10% | $301,600 +25.7% |
| 1997 | $3,770 | $240,000 |
Find assessor info on the county website
Monthly payment
Est. payment
Payment breakdown
Explore the cost of this home by adjusting the details. Changes won't be saved.Climate risks
Neighborhood: 02043
Nearby schools
Schools provided by the listing agent
- Elementary: Foster Elementary School
- Middle: Hingham Middle School
- High: Hingham High School
Source: MLS PIN. This data may not be complete. We recommend contacting the local school district to confirm school assignments for this home.


Similar homes
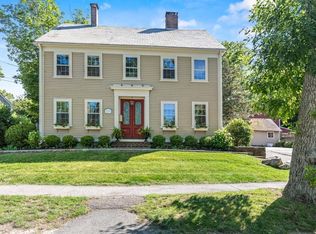
- $2,850,0004 bd4 ba3.4k sqft50 Kimball Beach Rd, Hingham, MA 02043For Sale
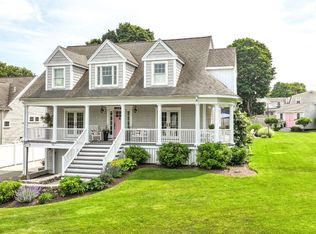 MLS ID #73573119, Dave White, OwnerEntry.com. MLS PIN
 - $2,095,0004 bd3 ba2.2k sqft108 Kilby St, Hingham, MA 02043For Sale
 MLS ID #73534310, Sean Murphy, Real Broker MA, LLC. MLS PIN
 - $1,795,0003 bd3 ba3.7k sqft119 Lazell St, Hingham, MA 02043For Sale
 MLS ID #73573314, Melissa McNamara Group, William Raveis R.E. & Home Services. MLS PIN
 - $1,549,0003 bd2 ba2.1k sqft19 Hersey St, Hingham, MA 02043For Sale
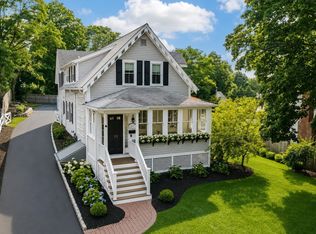 MLS ID #73550365, Kevin Lewis, Coldwell Banker Realty - Hingham. MLS PIN
