Skip main navigation
Closed
  • $340,000

    126 Southern Trce, Hendersonville, TN 37075

    2beds
    1,312sqft
    Single Family Residence, Residential
    Built in 1986
    4,791 Square Feet Lot
    $340,000 Zestimate®
    $259/sqft
    $1,833 Estimated rent

    Home value

    $340,000

    $323,000 - $357,000

    $1,833/mo

    Zestimate® history
    Loading
    Loading...

    Owner options

    List your home for rent

    $1,833/mo

    Rent Zestimate®

    Find your next renter with Zillow Rental Manager. Plus, with online applications, you can quickly screen prospective tenants – for free.

    Learn more

    $1,833/mo

    Rent Zestimate®

    Refinance and save

    $1,969/mo

    Est. payment

    Refinancing to a lower rate could help reduce your monthly payments and save thousands over the life of the loan.

    See today's rates

    $1,969/mo

    Est. payment

    Explore your selling options

    Work with a Zillow partner agent

    Leverage their expertise and Zillow's premium Showcase listings to get your home seen by more buyers.

    Get started

    List with your own agent

    Get your home in front of millions of buyers by listing it on Zillow.

    Learn how to do it

    Sell it yourself

    Take full control of how buyers see your home on Zillow by listing For Sale by Owner (FSBO).

    List your home

    What's special

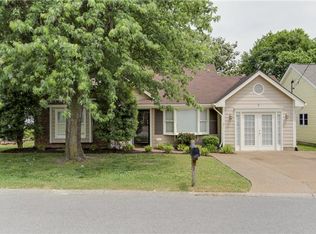
    Excellent opportunity to live in this Super convenient location *Glen Oak Subdivision. Situated 1/2 mile from *Costco and a mile from *Sam’s Club. Extremely Affordable HOA $35 monthly includes a Pool, Clubhouse, Dog Park, Basketball area, Brand New Playground just a short walk from the home. Amenities pictured. The loft space has a bedroom closet and a window & is being used as a 3rd bedroom with additional walk in storage space. A great flex space easily converted if needed. Primary ensuite and a 1/2 bath for your guests on main. Wide open Great Room. 1st floor Freshly painted. Fenced in backyard for your furry friends. Community HOA offers a full family experience and calendar of events! Everything from Mommy & Me, Movie Nights at the pool, BBQ’s to Holiday Festivities for all. Financing incentive opportunities available-Buyers may receive up to a 1% lender credit when using the preferred lender Veterans United. This home also qualifies for up to $6,000 in grant funds to assist with down payment or closing costs for eligible buyers. Police officers, first responders, and military personnel may qualify for an additional incentive of up to a 0.50% interest rate reduction. All programs subject to credit approval and eligibility requirements.

    Zillow last checked:

    Listing updated:

    Listed by:

    Shaunna Bolton 615-715-3419,

    Keller Williams Realty

    Bought with:

    Alex Helton, 310924

    Compass RE

    Source: RealTracs MLS as distributed by MLS GRID,MLS#: 3137527MLS Logo

    Facts & features

    Interior

    Bedrooms & bathrooms
    • Bedrooms: 2
    • Bathrooms: 3
    • Full bathrooms: 2
    • 1/2 bathrooms: 1
    • Main level bedrooms: 1
    Heating
    • Central, Electric
    Cooling
    • Central Air, Electric
    Appliances
    • Included: Electric Oven, Electric Range, Dishwasher, Disposal, Dryer, Microwave, Refrigerator, Stainless Steel Appliance(s), Washer
    Features
    • Flooring: Carpet, Tile, Vinyl
    • Basement: None
    • Number of fireplaces: 1
    • Fireplace features: Wood Burning
    Interior area
    • Total structure area: 1,312
    • Total interior livable area: 1,312 sqft
    • Finished area above ground: 1,312

    Property

    Parking
    • Total spaces: 1
    • Parking features: Garage Faces Front
    • Attached garage spaces: 1
    Features
    • Levels: Two
    • Stories: 2
    • Patio & porch: Patio
    • Pool features: Association
    • Fencing: Back Yard
    Lot
    • Size: 4,791 Square Feet
    • Dimensions: 55 x 89.07
    Details
    • Parcel number: 159A N 04100 000
    • Special conditions: Standard

    Construction

    Type & style
    • Home type: SingleFamily
    • Property subtype: Single Family Residence, Residential
    Materials
    • Brick
    • Roof: Asphalt
    Condition
    • New construction: No
    • Year built: 1986

    Utilities & green energy

    • Sewer: Public Sewer
    • Water: Public
    • Utilities for property: Electricity Available, Water Available

    Community & HOA

    Community
    • Subdivision: Glen Oak Sec 1 Pt B
    HOA
    • Has HOA: Yes
    • Amenities included: Pool
    • Services included: Maintenance Grounds, Recreation Facilities
    • HOA fee: $35 monthly
    Location
    • Region: Hendersonville

    Financial & listing details

    • Price per square foot: $259/sqft
    • Tax assessed value: $315,300
    • Annual tax amount: $1,584
    • Date on market: 3/1/2026
    • Electric utility on property: Yes

    Price history

    DateEventPrice
    4/15/2026Sold$340,000$259/sqft
    Source: RealTracs MLS as distributed by MLS GRID #3137527 Report a problem
    3/25/2026Pending sale$340,000$259/sqft
    Source: RealTracs MLS as distributed by MLS GRID #3137527 Report a problem
    3/14/2026Contingent$340,000$259/sqft
    Source: RealTracs MLS as distributed by MLS GRID #3137527 Report a problem
    3/10/2026Price change$340,000-2.9%$259/sqft
    Source: RealTracs MLS as distributed by MLS GRID #3137527 Report a problem
    3/4/2026Listed for sale$350,000+3.9%$267/sqft
    Source: RealTracs MLS as distributed by MLS GRID #3137527 Report a problem
    10/12/2022Sold$337,000+0.6%$257/sqft
    Source: RealTracs MLS as distributed by MLS GRID #2439213 Report a problem
    9/17/2022Contingent$334,900$255/sqft
    Source: RealTracs MLS as distributed by MLS GRID #2439213 Report a problem
    9/15/2022Listed for sale$334,900+188.7%$255/sqft
    Source: RealTracs MLS as distributed by MLS GRID #2439213 Report a problem
    5/2/2000Sold$116,000+5.5%$88/sqft
    Source: Public Record Report a problem
    9/2/1997Sold$110,000$84/sqft
    Source: Public Record Report a problem

    Public tax history

    YearProperty taxesTax assessment
    2025$1,584 $78,825
    2024$1,584 +2.7%$78,825 +62.1%
    2023$1,542 -0.3%$48,625 -75%
    2022$1,547 +40.6%$194,500
    2021$1,100 $194,500
    2020$1,100 -28.9%$194,500
    2019$1,547 +510%$194,500 +45.4%
    2018$254 -81.3%$133,800
    2017$1,353 --
    2016$1,353 --
    2015$1,353 +15.5%--
    2014$1,171 +28.3%--
    2011$913 -0.6%$34,390
    2010$918 $34,390
    2009$918 $34,390
    2008-- $34,390 +7.4%
    2007$932 $32,035
    2006$932 +0.7%$32,035 +14.6%
    2005$925 $27,955
    2004$925 $27,955
    2002$925 $27,955 +9.1%
    2001-- $25,622 -75%
    2000-- $102,488
    Find assessor info on the county website

    Neighborhood: 37075

    Nearby schools

    GreatSchools rating
    Schools provided by the listing agent
    • Elementary: George A Whitten Elementary
    • Middle: Knox Doss Middle School at Drakes Creek
    • High: Beech Sr High School

    Source: RealTracs MLS as distributed by MLS GRID. This data may not be complete. We recommend contacting the local school district to confirm school assignments for this home.

    Get a cash offer in 3 minutes
    Find out how much your home could sell for in as little as 3 minutes with a no-obligation cash offer.
    Estimated market value
    $340,000
    Get a cash offer in 3 minutes
    Find out how much your home could sell for in as little as 3 minutes with a no-obligation cash offer.
    Estimated market value
    $340,000