Skip main navigation
Closed
  • $450,000

    126 Southgate DRIVE, Eden, WI 53019

    3beds
    1,782sqft
    Single Family Residence
    Built in 2003
    0.34 Acres Lot
    $454,300 Zestimate®
    $253/sqft
    $1,852 Estimated rent

    Home value

    $454,300

    $363,000 - $568,000

    $1,852/mo

    Zestimate® history
    Loading
    Loading...

    Owner options

    List your home for rent

    $1,852/mo

    Rent Zestimate®

    Find your next renter with Zillow Rental Manager. Plus, with online applications, you can quickly screen prospective tenants – for free.

    Learn more

    $1,852/mo

    Rent Zestimate®

    Refinance and save

    $2,431/mo

    Est. payment

    Refinancing to a lower rate could help reduce your monthly payments and save thousands over the life of the loan.

    See today's rates

    $2,431/mo

    Est. payment

    Explore your selling options

    Work with a Zillow partner agent

    Leverage their expertise and Zillow's premium Showcase listings to get your home seen by more buyers.

    Get started

    List with your own agent

    Get your home in front of millions of buyers by listing it on Zillow.

    Learn how to do it

    Sell it yourself

    Take full control of how buyers see your home on Zillow by listing For Sale by Owner (FSBO).

    List your home

    What's special

    Oversized dining areaNewer roofOpen-concept eat-in kitchenLarge islandAll appliances included
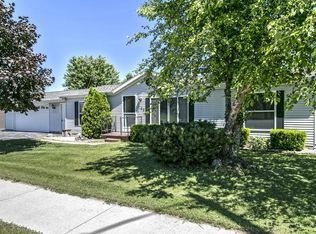
    Immaculately maintained one owner ranch in the heart of Eden! Handicap accessible with zero entry and extra wide hallways. Spacious living room with vaulted ceilings & a 3-way gas fireplace. Open-concept eat-in kitchen with large island flows into an oversized dining area and out to a 14x14 deck. Impressive mudroom/laundry with ample space for storage, organization, & everyday functionality. Newer roof & furnace. All appliances included. Exposed lower level with egress windows offers great potential for future finishing. A rare find combining quality, accessibility, & future potential! Don't miss your opportunity to call this one home!

    Zillow last checked:

    Listing updated:

    Listed by:

    Brooke Boyle-Schneider 920-979-9225,

    Roberts Homes and Real Estate

    Bought with:

    Mary E Timm

    Source: WIREX MLS,MLS#: 1956180MLS LogoOriginating MLS: Metro MLS

    Facts & features

    Interior

    Bedrooms & bathrooms
    • Bedrooms: 3
    • Bathrooms: 2
    • Full bathrooms: 2
    • Main level bedrooms: 3
    Primary bedroom
    • Level: Main
    • Area: 180
    • Dimensions: 15 x 12
    Bedroom 2
    • Level: Main
    • Area: 143
    • Dimensions: 13 x 11
    Bedroom 3
    • Level: Main
    • Area: 143
    • Dimensions: 13 x 11
    Bathroom
    • Features: Stubbed For Bathroom on Lower, Tub Only
    Kitchen
    • Level: Main
    • Area: 195
    • Dimensions: 13 x 15
    Living room
    • Level: Main
    • Area: 286
    • Dimensions: 22 x 13
    Heating
    • Natural Gas, Forced Air
    Cooling
    • Central Air
    Appliances
    • Included: Dishwasher, Dryer, Microwave, Oven, Refrigerator, Washer
    Features
    • Kitchen Island
    • Basement: Full,Sump Pump
    Interior area
    • Total structure area: 1,782
    • Total interior livable area: 1,782 sqft

    Property

    Parking
    • Total spaces: 3
    • Parking features: Basement Access, Garage Door Opener, Attached, 3 Car
    • Attached garage spaces: 3
    Features
    • Levels: One
    • Stories: 1
    Lot
    • Size: 0.34 Acres
    Details
    • Parcel number: V03141899AS31500
    • Zoning: RESIDENTIAL

    Construction

    Type & style
    • Home type: SingleFamily
    • Architectural style: Ranch
    • Property subtype: Single Family Residence
    Materials
    • Aluminum Siding, Aluminum/Steel, Brick, Brick/Stone
    Condition
    • 21+ Years
    • New construction: No
    • Year built: 2003

    Utilities & green energy

    • Sewer: Public Sewer
    • Water: Shared Well

    Community & neighborhood

    Location
    • Region: Eden
    • Municipality: Eden

    Price history

    DateEventPrice
    5/15/2026Sold$450,000+2.5%$253/sqft
    Source: WIREX MLS #1956180 Report a problem
    4/10/2026Contingent$439,000$246/sqft
    Source: WIREX MLS #1956180 Report a problem
    4/2/2026Listed for sale$439,000$246/sqft
    Source: WIREX MLS #1956180 Report a problem

    Public tax history

    YearProperty taxesTax assessment
    2024$3,903 +10.1%$217,300
    2023$3,544 -13.9%$217,300
    2022$4,117 +3.2%$217,300
    2021$3,989 +16%$217,300
    2020$3,440 -3.2%$217,300
    2018$3,554 +0.4%$217,300
    2017$3,541 $217,300
    2016$3,541 -0.8%$217,300
    2015$3,569 -1.2%$217,300
    2014$3,610 -3.6%$217,300
    2013$3,745 +4.3%$217,300
    2012$3,590 +3.8%$217,300
    2011$3,459 -2.8%$217,300 +13.5%
    2010$3,558 +0.6%$191,500
    2009$3,538 -0.9%$191,500
    2008$3,570 +10.2%$191,500
    2007$3,239 -1.1%$191,500
    2006$3,274 +8%$191,500
    2005$3,030 +2.4%$191,500
    2004$2,959 +867.2%$191,500 +857.5%
    2003$306 $20,000 +6.4%
    2002-- $18,800 +37.2%
    2001-- $13,700
    2000-- $13,700

    Find assessor info on the county website

    Neighborhood: 53019

    Nearby schools

    GreatSchools rating
    Schools provided by the listing agent
    • Middle: Campbellsport
    • High: Campbellsport
    • District: Campbellsport

    Source: WIREX MLS. This data may not be complete. We recommend contacting the local school district to confirm school assignments for this home.

    Get pre-qualified for a loan
    At Zillow Home Loans, we can pre-qualify you in as little as 5 minutes with no impact to your credit score.

    An equal housing lender. NMLS #10287.