Move in Ready! This cozy home was built in 2024 , it has 2 large bedrooms, 2 full baths, full laundry room and a 2 car garage. The oversized owner's suite will surely impress with it's tiled seated shower and oversized walk-in closet. The gourmet kitchen has an upgraded granite center island with stools. It's perfect for entertaining. No lawn maintenance is required, the home comes with lawn care complete with irrigation so you will never have to worry about the grass or shrubbery again. The amenities in this community include the pool to sit and relax at without any maintenance for you! There is a community center right across from the road for you to enjoy walking trails, exercise classes and adult wellness programs. This home is less then 3 miles from downtown Woodruff. Schedule your showing today!
Active
Price cut: $2K (7/31)
$242,900
126 Southwell St, Woodruff, SC 29388
2beds
1,153sqft
Single Family Residence
Built in 2024
7,840 Square Feet Lot
$240,900 Zestimate®
$211/sqft
$145/mo HOA
What's special
Gourmet kitchenFull laundry roomOversized walk-in closetTiled seated shower
- 149 days
- 95
- 5
Zillow last checked:
Listing updated:
Listed by:
Kim Hewitt 864-237-1687,
Ponce Realty Group
Source: SAR as distributed by MLS GRID,MLS#: 335319
Facts & features
Interior
Bedrooms & bathrooms
- Bedrooms: 2
- Bathrooms: 2
- Full bathrooms: 2
Heating
- Heat Pump, Electricity
Cooling
- Heat Pump, Electricity
Appliances
- Included: Electric Cooktop, Cooktop, Dishwasher, Dryer, Microwave, Electric Oven, Self Cleaning Oven, Refrigerator, Washer, Electric Water Heater
- Laundry: 1st Floor, Electric Dryer Hookup, Walk-In, Washer Hookup
Features
- Ceiling - Smooth, Solid Surface Counters, Open Floorplan, Pantry
- Flooring: Carpet, Ceramic Tile, Luxury Vinyl
- Windows: Window Treatments
- Has basement: No
- Has fireplace: No
Interior area
- Total interior livable area: 1,153 sqft
- Finished area above ground: 1,153
- Finished area below ground: 0
Property
Parking
- Total spaces: 2
- Parking features: 2 Car Attached, Garage, Attached Garage
- Attached garage spaces: 2
Features
- Levels: One
- Stories: 1
- Patio & porch: Patio
Lot
- Size: 7,840 Square Feet
- Features: Level
- Topography: Level
Details
- Parcel number: 4260030044
Construction
Type & style
- Home type: SingleFamily
- Architectural style: Patio Home
- Property subtype: Single Family Residence
- Attached to another structure: Yes
Materials
- Stone
- Foundation: Slab
- Roof: Composition
Condition
- New construction: No
- Year built: 2024
Details
- Builder name: Ryan Homes
Utilities & green energy
- Sewer: Public Sewer
- Water: Public
Community & HOA
Community
- Features: Common Areas, Street Lights, Sidewalks, Lawn, Private Roads, Dog Park
- Security: Smoke Detector(s)
- Subdivision: Waverly Springs
HOA
- Has HOA: Yes
- Amenities included: Pool, Street Lights
- Services included: Common Area, Lawn Service, Irrigation
- HOA fee: $145 monthly
Location
- Region: Woodruff
Financial & listing details
- Price per square foot: $211/sqft
- Tax assessed value: $228,900
- Annual tax amount: $6,399
- Date on market: 4/1/2026
Estimated market value
$240,900
$229,000 - $253,000
$1,665/mo
Price history
| Date | Event | Price |
|---|---|---|
| 7/31/2026 | Price change | $242,900-0.8%$211/sqft |
Source:  SAR as distributed by MLS GRID #335319 Report a problem SAR as distributed by MLS GRID #335319 Report a problem | ||
| 6/9/2026 | Price change | $244,900-0.4%$212/sqft |
Source: SAR as distributed by MLS GRID #335319 Report a problem | ||
| 5/27/2026 | Price change | $245,900-0.4%$213/sqft |
Source: SAR as distributed by MLS GRID #335319 Report a problem | ||
| 5/11/2026 | Price change | $246,900-1.2%$214/sqft |
Source: SAR as distributed by MLS GRID #335319 Report a problem | ||
| 4/1/2026 | Listed for sale | $249,900-5.7%$217/sqft |
Source: SAR as distributed by MLS GRID #335319 Report a problem | ||
| 9/5/2024 | Listing removed | $264,900$230/sqft |
Source: SAR as distributed by MLS GRID #311299 Report a problem | ||
| 6/6/2024 | Price change | $264,900-1.1%$230/sqft |
Source: SAR as distributed by MLS GRID #311299 Report a problem | ||
| 5/16/2024 | Price change | $267,900-0.7%$232/sqft |
Source: SAR as distributed by MLS GRID #311299 Report a problem | ||
| 5/9/2024 | Listed for sale | $269,900+17.9%$234/sqft |
Source: SAR as distributed by MLS GRID #311299 Report a problem | ||
| 5/7/2024 | Sold | $228,984$199/sqft |
Source: Public Record Report a problem | ||
Public tax history
| Year | Property taxes | Tax assessment |
|---|---|---|
| 2025 | -- | $13,734 +336% |
| 2024 | $1,440 +1574.5% | $3,150 +1540.6% |
| 2023 | $86 | $192 |
Find assessor info on the county website
Monthly payment
Est. payment
Payment breakdown
Explore the cost of this home by adjusting the details. Changes won't be saved.Climate risks
Neighborhood: 29388
Nearby schools
Schools provided by the listing agent
- Elementary: 4-Woodruff E
- Middle: 4-Woodruff J
- High: 4-Woodruff High
Source: SAR as distributed by MLS GRID. This data may not be complete. We recommend contacting the local school district to confirm school assignments for this home.

Similar homes
- $238,0003 bd3 ba1.4k sqft818 Cranbrook Dr, Woodruff, SC 29388For Sale
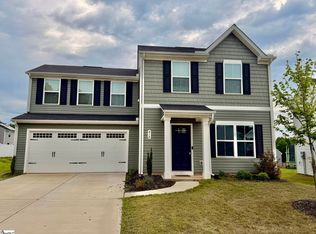 MLS ID #1593515, Stephanie Clowser, XSell Upstate. Greater Greenville AOR
 - $249,5003 bd2 ba1.3k sqft202 Southwell St, Woodruff, SC 29388For Sale
 MLS ID #1593828, Mark Foster, Keller Williams DRIVE. Greater Greenville AOR
 - $226,0003 bd2 ba1.3k sqft833 Cranbrook Dr, Woodruff, SC 29388For Sale
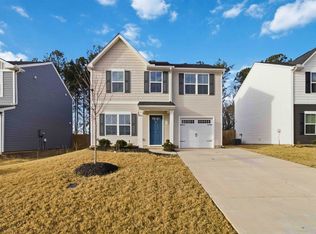 MLS ID #333730, Skip Kirsch, THE ROSALES GROUP@KW. SAR as distributed by MLS GRID
 - $249,0004 bd3 ba1.6k sqft890 Purcell Dr, Woodruff, SC 29388For Sale
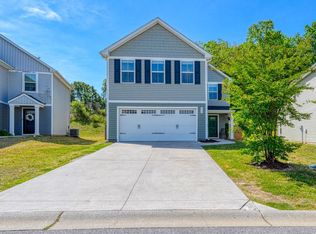 MLS ID #339447, LaAngela Eison-McGill, BHHS C Dan Joyner - Sptbg. SAR as distributed by MLS GRID
