Skip main navigation
Under contract
  • Price cut: $1.5K (7/9)
    $341,000

    126 Spanish Moss Ct, Orlando, FL 32828

    3beds
    1,216sqft
    : 
    Loading
    Get pre-qualified
    Single Family Residence
    Built in 1985
    5,480 Square Feet Lot
    $-- Zestimate®
    $280/sqft
    $122/mo HOA

    What's special

    Ensuite bathroomInterior laundry closetSpacious primary suiteVaulted ceilingsDesirable split floor planLaminate wood flooringScreened porch
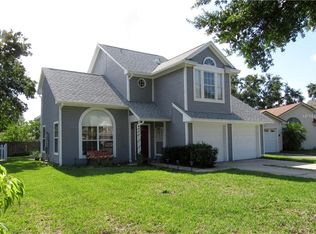
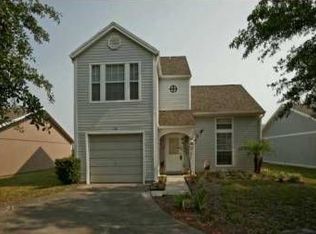
    Under contract-accepting backup offers. Welcome to 126 Spanish Moss Court, a well-maintained 3-bedroom, 2-bathroom home located in the Huckleberry Fields community of Waterford Lakes in Orlando. This 3-bed home features a desirable split floor plan that offers both privacy and functionality, making it ideal for a variety of lifestyles. As you enter, you are greeted by vaulted ceilings and laminate wood flooring that enhance the open and airy feel of the main living areas. The spacious primary suite includes a walk-in closet and an ensuite bathroom, while the two secondary bedrooms are conveniently located near a full guest bath. The kitchen is fully equipped with stainless steel appliances and flows seamlessly into the living and dining areas, creating a comfortable space for everyday living and entertaining. Step outside to enjoy the screened porch, perfect for relaxing evenings, overlooking a large fully privacy-fenced backyard updated in 2024. Major system upgrades include a new roof installed in 2023 and a Carrier AC system installed in September 2025, offering added value and peace of mind. Additional features include a 1-car garage and an interior laundry closet for convenience. Situated on a quiet cul-de-sac, this home is just minutes from Waterford Lakes Town Center, popular restaurants, shopping, and movie theaters, with easy access to major roadways. This is a great opportunity to own a move-in ready home in a well-established Orlando community. Schedule your showing today.
    102 days
    |
    380
    |
    13
    |

    Zillow last checked:

    Listing updated:

    Listed by:

    Todd Schroth, PA 407-641-2808,

    EXP REALTY LLC 407-641-2808

    Source: Stellar MLS,MLS#: O6396521MLS LogoOriginating MLS: Orlando Regional

      Facts & features

      Interior

      Bedrooms & bathrooms
      • Bedrooms: 3
      • Bathrooms: 2
      • Full bathrooms: 2
      Primary bedroom
      • Features: Walk-In Closet(s)
      • Level: First
      • Area: 176.9 Square Feet
      • Dimensions: 12.2x14.5
      Bedroom 2
      • Features: Built-in Closet
      • Level: First
      • Area: 87.55 Square Feet
      • Dimensions: 8.5x10.3
      Bedroom 3
      • Features: Built-in Closet
      • Level: First
      • Area: 114.84 Square Feet
      • Dimensions: 8.7x13.2
      Primary bathroom
      • Level: First
      • Area: 69.02 Square Feet
      • Dimensions: 5.8x11.9
      Balcony porch lanai
      • Level: First
      • Area: 74.48 Square Feet
      • Dimensions: 7.6x9.8
      Dinette
      • Level: First
      • Area: 74.55 Square Feet
      • Dimensions: 10.5x7.1
      Kitchen
      • Level: First
      • Area: 141.44 Square Feet
      • Dimensions: 13.6x10.4
      Living room
      • Level: First
      • Area: 446.55 Square Feet
      • Dimensions: 19.5x22.9
      Heating
      • Central, Electric
      Cooling
      • Central Air
      Appliances
      • Included: Dishwasher, Disposal, Dryer, Electric Water Heater, Range, Range Hood, Refrigerator, Washer
      • Laundry: Electric Dryer Hookup, In Kitchen, Washer Hookup
      Features
      • Cathedral Ceiling(s), Ceiling Fan(s), Eating Space In Kitchen, Living Room/Dining Room Combo, Open Floorplan, Split Bedroom, Thermostat, Walk-In Closet(s)
      • Flooring: Carpet, Ceramic Tile, Laminate
      • Doors: Sliding Doors
      • Has fireplace: No
      Interior area
      • Total structure area: 1,494
      • Total interior livable area: 1,216 sqft
      Video & virtual tour

      Property

      Parking
      • Total spaces: 1
      • Parking features: Garage - Attached
      • Attached garage spaces: 1
      Features
      • Levels: One
      • Stories: 1
      • Patio & porch: Porch, Rear Porch, Screened
      • Exterior features: Lighting, Sidewalk
      Lot
      • Size: 5,480 Square Feet
      Details
      • Parcel number: 272231375100850
      • Zoning: P-D
      • Special conditions: None

      Construction

      Type & style
      • Home type: SingleFamily
      • Property subtype: Single Family Residence
      Materials
      • Wood Frame
      • Foundation: Slab
      • Roof: Shingle
      Condition
      • New construction: No
      • Year built: 1985

      Utilities & green energy

      • Sewer: Public Sewer
      • Water: Public
      • Utilities for property: BB/HS Internet Available, Cable Available, Electricity Connected, Phone Available, Sewer Connected, Water Connected

      Community & HOA

      Community
      • Features: Deed Restrictions, Dog Park, Park, Playground, Pool, Racquetball, Sidewalks, Tennis Court(s)
      • Pet fee: $0 monthly
      • Subdivision: HUCKLEBERRY FIELDS TR N1A
      HOA
      • Has HOA: Yes
      • Amenities included: Park, Pickleball Court(s), Playground, Pool, Racquetball, Recreation Facilities, Tennis Court(s)
      • Services included: Community Pool, Maintenance Grounds, Pool Maintenance, Recreational Facilities
      • HOA fee: $122 monthly
      • HOA name: Orlando Equity
      • HOA phone: 407-426-8300
      • Second HOA name: Waterford Lakes
      • Second HOA phone: 407-380-3803
      Location
      • Region: Orlando

      Financial & listing details

      • Price per square foot: $280/sqft
      • Tax assessed value: $240,878
      • Annual tax amount: $4,541
      • Date on market: 4/6/2026
      • Cumulative days on market: 53 days
      • Listing terms: Cash,Conventional,FHA,VA Loan
      • Ownership: Fee Simple
      • Total actual rent: 0
      • Electric utility on property: Yes
      • Road surface type: Paved

        Estimated market value

        Not available

        Estimated sales range

        Not available

        Not available

        Price history

        DateEventPrice
        7/14/2026Contingent$341,000$280/sqft
        Source: eXp Realty #O6396521 Report a problem
        7/9/2026Listed for sale$341,000-0.4%$280/sqft
        Source: eXp Realty #O6396521 Report a problem
        7/8/2026Contingent$342,500$282/sqft
        Source: Stellar MLS #O6396521 Report a problem
        6/17/2026Pending sale$342,500$282/sqft
        Source: Stellar MLS #O6396521 Report a problem
        6/10/2026Price change$342,500-1.6%$282/sqft
        Source: Stellar MLS #O6396521 Report a problem
        6/1/2026Price change$348,000-0.6%$286/sqft
        Source: eXp Realty #O6396521 Report a problem
        5/30/2026Listed for sale$350,000$288/sqft
        Source: eXp Realty #O6396521 Report a problem
        5/23/2026Pending sale$350,000$288/sqft
        Source: eXp Realty #O6396521 Report a problem
        5/18/2026Listed for sale$350,000$288/sqft
        Source: Stellar MLS #O6396521 Report a problem
        5/9/2026Pending sale$350,000$288/sqft
        Source: eXp Realty #O6396521 Report a problem
        4/28/2026Price change$350,000-1.4%$288/sqft
        Source: eXp Realty #O6396521 Report a problem
        4/6/2026Listed for sale$355,000+4.4%$292/sqft
        Source: Stellar MLS #O6396521 Report a problem
        7/31/2025Sold$340,000-1.4%$280/sqft
        Source: Stellar MLS #O6319036 Report a problem
        6/25/2025Pending sale$345,000$284/sqft
        Source: Stellar MLS #O6319036 Report a problem
        6/19/2025Listed for sale$345,000+131.5%$284/sqft
        Source: Stellar MLS #O6319036 Report a problem
        10/2/2013Sold$149,000$123/sqft
        Source: Public Record Report a problem
        8/14/2013Listed for sale$149,000+24.2%$123/sqft
        Source: Olde Town Brokers, Inc. #O5177184 Report a problem
        7/6/2012Listing removed$1,200$1/sqft
        Source: Olde Town Brokers, Inc. #O5108375 Report a problem
        7/3/2012Listed for rent$1,200$1/sqft
        Source: Olde Town Brokers, Inc. #O5108375 Report a problem
        9/19/2002Sold$120,000+12.3%$99/sqft
        Source: Public Record Report a problem
        4/5/2001Sold$106,900$88/sqft
        Source: Public Record Report a problem

        Public tax history

        YearProperty taxesTax assessment
        2024$2,026 +6.9%$138,836 +3%
        2023$1,895 +5%$134,792 +3%
        2022$1,806 +2.2%$130,866 +3%
        2021$1,766 +1.6%$127,054 +1.4%
        2020$1,738 +2%$125,300 +2.3%
        2019$1,703 +1.5%$122,483 +1.9%
        2018$1,678 $120,199 -11.7%
        2017$1,678 +2.4%$136,077 +8.5%
        2016$1,639 +1.8%$125,388 +3.8%
        2015$1,610 -3.7%$120,815 +6.4%
        2014$1,672 -6.9%$113,595 +28.4%
        2013$1,796 +12.6%$88,437 +24.5%
        2012$1,595 -18.2%$71,054 -21.9%
        2011$1,950 -2.9%$91,025 -6.6%
        2010$2,009 $97,426 -11%
        2009-- $109,524 -25.6%
        2008$2,735 +70.9%$147,189 -13.8%
        2007$1,601 -4.8%$170,754 +7.8%
        2006$1,683 +2%$158,467 +31.5%
        2005$1,649 +5%$120,516 +16.1%
        2004$1,571 +0.8%$103,838 +7.6%
        2003$1,558 -12.2%$96,462 +15.8%
        2002$1,774 +4.5%$83,283 +8.6%
        2001$1,698 +67.5%$76,683 +15%
        2000$1,014 $66,658
        Find assessor info on the county website

        Monthly payment

        Est. payment

        Payment breakdown

        Explore the cost of this home by adjusting the details. Changes won't be saved.
        All calculations are estimates and provided by Zillow, Inc. for informational purposes only. Actual amounts may vary.
        HOA fees may include property taxes on listings classified as Co-Ops. Contact the listing agent and/or owner for fee details.
        Mortgage interest rates are dependent on a number of factors, including credit score, down payment, and repayment length. Interest rate data provided by Zillow Group Marketplace, Inc. as of 1/1/1970 from various mortgage lenders with which we have lead or other similar arrangements; the Estimated Payment is an average of those rates.
        See how much you could borrow to make a competitive offer.

        Climate risks

        Neighborhood: Alafaya

        Getting around

        50 / 100
        Somewhat Walkable
        0 / 100
        No Nearby Transit
        68 / 100
        Bikeable

        Nearby schools

        GreatSchools rating
        Schools provided by the listing agent
        • Elementary: Waterford Elem
        • Middle: Discovery Middle
        • High: Timber Creek High

        Source: Stellar MLS. This data may not be complete. We recommend contacting the local school district to confirm school assignments for this home.

        A local agent can set up tours, give advice and negotiate with sellers.

        A local lender can help you make sure your offer is ready when you are.

        Browse local experts

        Similar homes