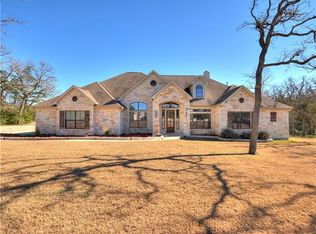
Modern finishesPeaceful central texas settingAbundant natural lightPeaceful streetThoughtfully designed layoutPrivate primary suite
Welcome to 126 Spanish Trail in The Colony, Bastrop, Texas, a beautiful home located in one of Bastrop’s most desirable master-planned communities just a short drive from Austin. Situated on a peaceful street surrounded by mature trees and natural scenery, this home offers the perfect blend of comfort, privacy, and neighborhood amenities. The Colony is known for its scenic walking trails, community pool, fitness center, tennis and pickleball courts, and access to the Colorado River corridor, making it a favorite for those who enjoy outdoor recreation and community living. Inside, you’ll find a thoughtfully designed layout with spacious living areas, abundant natural light, and modern finishes that make the home both functional and inviting. The open living and kitchen area is ideal for everyday living or entertaining guests, while the private primary suite provides a relaxing retreat at the end of the day. Step outside to enjoy the peaceful Central Texas setting with room to relax, entertain, or simply unwind. Whether you're enjoying quiet evenings on the patio or exploring the neighborhood amenities, this home captures the lifestyle that makes Bastrop such a great place to live. Located just minutes from downtown Bastrop, shopping, dining, schools, and outdoor recreation, this home offers convenient access to everything while still providing the space and tranquility of The Colony. If you're looking for a home that combines modern comfort, community amenities, and a great Bastrop location, 126 Spanish Trail is one you won’t want to miss.
126 days
|
354
|
21
|
Zillow last checked:
Listing updated:
Listed by:
Jacki Short(979) 702-2229,
All City Real Estate Ltd. Co(866) 277-6005,
Kreshnik Shehu(512) 412-2331,
All City Real Estate Ltd. Co
Source: Unlock MLS,MLS#: 3117252
Loading...
Facts & features
Interior
Bedrooms & bathrooms
Bedrooms: 4
Bathrooms: 2
Full bathrooms: 2
Main level bedrooms: 4
Heating
Central
Cooling
Ceiling Fan(s), Central Air
Appliances
Included: Built-In Electric Oven, Built-In Gas Range, Dishwasher, Microwave, Double Oven
Features
Breakfast Bar, Built-in Features, Ceiling Fan(s), Granite Counters, Double Vanity, Electric Dryer Hookup, Eat-in Kitchen, Entrance Foyer, French Doors, Kitchen Island, No Interior Steps, Open Floorplan, Pantry, Primary Bedroom on Main, Storage, Walk-In Closet(s), Washer Hookup
Flooring: Carpet, Tile, Wood
Windows: Blinds, Double Pane Windows, Screens, Solar Screens
Explore the cost of this home by adjusting the details. Changes won't be saved.
Principal & interest
$1,547
Mortgage insurance
$0
Property taxes
$170
Home insurance
$105
HOA fees
$0
Utilities
Not included
All calculations are estimates and provided by Zillow, Inc. for informational purposes only. Actual amounts may vary.
HOA fees may include property taxes on listings classified as Co-Ops. Contact the listing agent and/or owner for fee details.
Mortgage interest rates are dependent on a number of factors, including credit score, down payment, and repayment length. Interest rate data provided by Zillow Group Marketplace, Inc. as of 1/1/1970 from various mortgage lenders with which we have lead or other similar arrangements; the Estimated Payment is an average of those rates.
See how much you could borrow to make a competitive offer.