Highly sought after 5 bedrooms 3 baths home located close to elementary, high school and Napa/Sonoma Marshes Wildlife Park and Eagle Park Wetlands in American Canyon neighborhood. This 2 story home is ideal for multi-generational living boasting approximately 3,375 of living space. The main level features soaring cathedral ceilings in the living room and dining area with a bedroom and full bath on main level. The large eat-in kitchen has ample room for family gatherings and a chef's delight with 6 burner gas stovetop, double oven and large pantry. Strategically placed work station located in the kitchen/family room area is perfect for checking on kid's homework progress while meals are being prepared. The floor plan flows effortlessly from family room and kitchen area to outdoor sanctuary with patio area for grilling and entertaining. The grand staircase leads to a loft area, expansive enough for playtime, media room, home office or quiet area for reading and relaxing. Additional 4 bedrooms and 2 full baths are located upstairs including the primary suite as a welcoming peaceful retreat complete with sitting area, jetted tub, stall shower, double sinks and 2 large walk-in closets. This magnificent home needs your creativity with new paint and flooring. Well worth it!
Closed
Tax assessed value
$780,000
126 Spikerush Circle, American Canyon, CA 94503
5beds
3,379sqft
Single Family Residence
Built in 2004
7,636 Square Feet Lot
$846,100 Zestimate®
$231/sqft
$4,391 Estimated rent
Home value
$846,100
$770,000 - $931,000
$4,391/mo
Zestimate® history
Owner options
List your home for rent
$4,391/mo
Rent Zestimate®
Find your next renter with Zillow Rental Manager. Plus, with online applications, you can quickly screen prospective tenants – for free.
$4,391/mo
Rent Zestimate®
Refinance and save
$4,953/mo
Est. payment
Refinancing to a lower rate could help reduce your monthly payments and save thousands over the life of the loan.
$4,953/mo
Est. payment
Explore your selling options
Work with a Zillow partner agent
Leverage their expertise and Zillow's premium Showcase listings to get your home seen by more buyers.
Get startedList with your own agent
Get your home in front of millions of buyers by listing it on Zillow.
Learn how to do itSell it yourself
Take full control of how buyers see your home on Zillow by listing For Sale by Owner (FSBO).
List your homeWhat's special
Zillow last checked:
Listing updated:
Listed by:
Randy Mack DRE #01252462 707-696-6272,
Artisan Sotheby's Int'l Realty 707-824-0200,
Heidi B Faulkner DRE #01227446,
Artisan Sotheby's Int'l Realty
Bought with:
Heidi B Faulkner, DRE #01227446
Artisan Sotheby's Int'l Realty
Randy Mack, DRE #01252462
Artisan Sotheby's Int'l Realty
Source: BAREIS,MLS#: 324074058 Originating MLS: Sonoma
Originating MLS: SonomaFacts & features
Interior
Bedrooms & bathrooms
- Bedrooms: 5
- Bathrooms: 3
- Full bathrooms: 3
Rooms
- Room types: Dining Room, Family Room, Kitchen, Laundry, Living Room, Loft, Master Bathroom, Primary Bedroom 2+, Storage
Bedroom
- Level: Lower,Main,Upper
Primary bathroom
- Features: Double Vanity, Shower Stall(s), Sitting Area, Tile, Walk-In Closet 2+
Bathroom
- Features: Double Vanity, Tile, Tub w/Shower Over
- Level: Lower,Main
Dining room
- Features: Dining/Living Combo
- Level: Lower,Main
Family room
- Level: Lower,Main
Kitchen
- Features: Breakfast Area, Kitchen/Family Combo, Pantry Closet, Tile Counters
- Level: Lower,Main
Living room
- Features: Cathedral/Vaulted
- Level: Lower,Main
Heating
- Central, Fireplace(s), Gas
Cooling
- Central Air
Appliances
- Included: Dishwasher, Double Oven, Gas Cooktop, Microwave
- Laundry: Hookups Only, Inside Area
Features
- Cathedral Ceiling(s), Storage
- Flooring: Carpet, Linoleum, Tile
- Windows: Dual Pane Full, Window Coverings
- Has basement: No
- Number of fireplaces: 1
- Fireplace features: Gas Log
Interior area
- Total structure area: 3,379
- Total interior livable area: 3,379 sqft
Property
Parking
- Total spaces: 6
- Parking features: Attached, Garage Door Opener, Garage Faces Front, Uncovered Parking Spaces 2+, Paved
- Attached garage spaces: 2
- Uncovered spaces: 4
Features
- Levels: Two
- Stories: 2
- Patio & porch: Front Porch, Patio
- Has spa: Yes
- Spa features: Bath
- Fencing: Back Yard,Fenced
Lot
- Size: 7,636 Square Feet
- Features: Corner Lot
Details
- Parcel number: 058633001000
- Special conditions: Offer As Is
Construction
Type & style
- Home type: SingleFamily
- Architectural style: Contemporary
- Property subtype: Single Family Residence
Materials
- Stucco
- Foundation: Slab
- Roof: Cement,Tile
Condition
- Year built: 2004
Utilities & green energy
- Sewer: Public Sewer
- Water: Public
- Utilities for property: Cable Available, Natural Gas Connected, Public
Community & HOA
HOA
- Has HOA: No
Location
- Region: American Canyon
Financial & listing details
- Price per square foot: $231/sqft
- Tax assessed value: $780,000
- Annual tax amount: $8,838
- Date on market: 9/20/2024
- Road surface type: Paved
Price history
| Date | Event | Price |
|---|---|---|
| 12/6/2024 | Sold | $780,000+0.1%$231/sqft |
Source:  BAREIS #324074058 Report a problem BAREIS #324074058 Report a problem | ||
| 11/28/2024 | Pending sale | $779,000$231/sqft |
Source: BAREIS #324074058 Report a problem | ||
| 9/26/2024 | Contingent | $779,000$231/sqft |
Source: BAREIS #324074058 Report a problem | ||
| 9/20/2024 | Listed for sale | $779,000+39%$231/sqft |
Source: BAREIS #324074058 Report a problem | ||
| 4/8/2004 | Sold | $560,500$166/sqft |
Source: Public Record Report a problem | ||
Public tax history
| Year | Property taxes | Tax assessment |
|---|---|---|
| 2025 | $8,838 +2.5% | $780,000 -0.2% |
| 2024 | $8,627 +2% | $781,259 +2% |
| 2023 | $8,460 +1.6% | $765,941 +2% |
| 2022 | $8,330 +1.6% | $750,923 +2% |
| 2021 | $8,200 +0.8% | $736,200 +1% |
| 2020 | $8,134 +1.9% | $728,652 +2% |
| 2019 | $7,982 +1% | $714,366 +2% |
| 2018 | $7,902 +1.7% | $700,360 +2% |
| 2017 | $7,774 +1% | $686,628 +2% |
| 2016 | $7,698 +17.2% | $673,166 +12.1% |
| 2015 | $6,570 +29.1% | $600,601 +30% |
| 2014 | $5,088 +9.6% | $462,000 +10% |
| 2013 | $4,642 +5.7% | $420,000 +5% |
| 2012 | $4,390 -7.1% | $400,000 -6.6% |
| 2011 | $4,725 +1.8% | $428,252 |
| 2010 | $4,644 -1.8% | $428,252 |
| 2009 | $4,731 -26.7% | $428,252 -28% |
| 2008 | $6,455 -0.6% | $594,794 |
| 2007 | $6,494 +4.7% | $594,794 +2% |
| 2006 | $6,203 | $583,132 +2% |
| 2005 | -- | $571,699 +362.4% |
| 2004 | -- | $123,641 |
Find assessor info on the county website
Neighborhood: 94503
Nearby homes
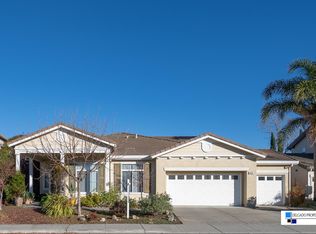
- $787,4003 bd2 ba2.5k sqft122 Spikerush Cir, American Canyon, CA 94503Off Market
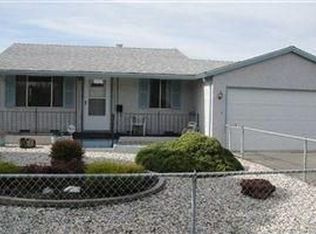
- $561,0003 bd2 ba1k sqft1533 Rio Grande, American Canyon, CA 94503Off Market
- $568,5003 bd2 ba1.4k sqft1529 Rio Grande, American Canyon, CA 94503Off Market
- $860,2006 bd3 ba2.8k sqft130 Spikerush Cir, American Canyon, CA 94503Off Market
- $909,7005 bd3 ba2.8k sqft118 Spikerush Cir, American Canyon, CA 94503Off Market
- $638,7004 bd2 ba1.4k sqft1525 Rio Grande, American Canyon, CA 94503Off Market
- $510,3004 bd2 ba1k sqft1603 Rio Grande, American Canyon, CA 94503Off Market
- $852,0004 bd3 ba2.6k sqft129 Spikerush Cir, American Canyon, CA 94503Off Market
Nearby schools
GreatSchools rating
- 6/10Donaldson Way Elementary SchoolGrades: K-5Distance: 0.3 mi
- 6/10American Canyon Middle SchoolGrades: 6-8Distance: 0.4 mi
- 8/10American Canyon High SchoolGrades: 9-12Distance: 1.7 mi
Get a cash offer in 3 minutes
Find out how much your home could sell for in as little as 3 minutes with a no-obligation cash offer.
Estimated market value
$846,100
Get a cash offer in 3 minutes
Find out how much your home could sell for in as little as 3 minutes with a no-obligation cash offer.
Estimated market value
$846,100
- California
- Napa County
- American Canyon
- 94503
- 126 Spikerush Circle
Nearby cities
Nearby zip codes
Other American Canyon Topics
