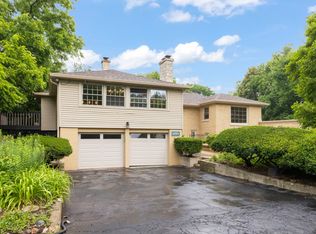
One of a kind home located in the sought after Derby Glen subdivision, is 126 Stableford Drive. Designed & Built by J.C. Brothers with a stunning Normandy Builders addition! You'll fall in love right away with the sensational curb appeal here on a picturesque lot backing up to beautiful nature. Nestled in an ideal location with easy access to highly rated Glen Ellyn Schools, Downtown Glen Ellyn, Lake Ellyn, the Metra, and more! The moment you step into the dramatic foyer, you'll be greeted by exquisite custom millwork, oversized crown molding, and the kind of quality that simply can't be replicated. Make your way to the heart of the home - the kitchen of your dreams. Your chef's kitchen features 42" custom cherry cabinets, granite countertops, and a lineup of high-end appliances including a 48" professional double oven and range, warming drawer, 6-foot Sub-Zero wine refrigerator, premium ice maker, pot-filler faucet, dual dishwashers, and dual sinks. Natural light floods through wall-to-wall windows across the back of the home, framing gorgeous views of your oversized backyard and the tall, mature pine trees beyond. Your family room is nothing short of dramatic - a soaring 2-story, floor-to-ceiling brick and stone fireplace with custom built-in cabinetry and bookshelves - as well as enormous skylights that bathe the space in natural light. Off the kitchen, don't forget the access to your newer TREX deck and a gazebo making this the perfect place for entertaining. Rounding out the first floor - you'll love the dedicated office/flex space, laundry (or mudroom), and the formal dining + living room. Upstairs, your primary suite is a true retreat, complete with a Whirlpool bath, double vanities, a separate shower, and two nicely sized closets with built-ins. Enjoy three more spacious bedrooms, all with walk-in closets and a hall bathroom with dual vanity and tub. Make way to your basement where endless possibilities await. You'll find great living space, with an additional flex room that can be utilized as a workout area, additional bedroom, or even a movie room! You'll find plenty of storage down here, and an additional half bath + the ability to have your laundry in the basement if you choose to do so. Some updates include: Garage Door Opener (2026), Custom Pergola (2025), Hot Water Heater (2024), Closets Systems (2024), Interior Paint (2021), Refinished Hardwood Floors (2021), HVAC (2018), Roof (2015), in-ground sprinkler system and more in additional documents! Homes here don't pop up often - this is the one you've truly been waiting for. Welcome home!
Active
$1,200,000
126 Stableford Dr, Glen Ellyn, IL 60137
4beds
3,380sqft
Single Family Residence
Built in 1994
0.3 Acres Lot
$-- Zestimate®
$355/sqft
$-- HOA
What's special
Additional half bathNewer trex deckOversized crown moldingDual dishwashersSensational curb appealExquisite custom millworkStunning normandy builders addition
- 40 days |
- 1,960 |
- 98 |
Zillow last checked:
Listing updated:
Listed by:
Brandon Blankenship 630-923-9535,
Keller Williams Premiere Properties
Source: MRED as distributed by MLS GRID,MLS#: 12674008
Facts & features
Interior
Bedrooms & bathrooms
- Bedrooms: 4
- Bathrooms: 4
- Full bathrooms: 2
- 1/2 bathrooms: 2
Rooms
- Room types: Eating Area, Recreation Room, Office, Media Room, Exercise Room, Foyer, Storage, Deck, Utility Room-Lower Level
Primary bedroom
- Features: Flooring (Hardwood), Bathroom (Full, Double Sink, Whirlpool & Sep Shwr)
- Level: Second
- Area: 234 Square Feet
- Dimensions: 18X13
Bedroom 2
- Features: Flooring (Carpet)
- Level: Second
- Area: 195 Square Feet
- Dimensions: 15X13
Bedroom 3
- Features: Flooring (Carpet)
- Level: Second
- Area: 156 Square Feet
- Dimensions: 13X12
Bedroom 4
- Features: Flooring (Carpet)
- Level: Second
- Area: 143 Square Feet
- Dimensions: 13X11
Deck
- Features: Flooring (Sustainable)
- Level: Main
- Area: 322 Square Feet
- Dimensions: 23X14
Dining room
- Features: Flooring (Hardwood)
- Level: Main
- Area: 210 Square Feet
- Dimensions: 15X14
Eating area
- Features: Flooring (Hardwood)
- Level: Main
- Area: 228 Square Feet
- Dimensions: 19X12
Exercise room
- Level: Basement
- Area: 156 Square Feet
- Dimensions: 13X12
Family room
- Features: Flooring (Hardwood)
- Level: Main
- Area: 280 Square Feet
- Dimensions: 20X14
Foyer
- Features: Flooring (Hardwood)
- Level: Main
- Area: 170 Square Feet
- Dimensions: 17X10
Kitchen
- Features: Kitchen (Eating Area-Breakfast Bar, Eating Area-Table Space, Island, Pantry-Closet, Breakfast Room, Custom Cabinetry, Granite Counters, Updated Kitchen), Flooring (Hardwood)
- Level: Main
- Area: 475 Square Feet
- Dimensions: 25X19
Laundry
- Level: Main
- Area: 49 Square Feet
- Dimensions: 7X7
Living room
- Features: Flooring (Hardwood)
- Level: Main
- Area: 208 Square Feet
- Dimensions: 16X13
Media room
- Features: Flooring (Carpet)
- Level: Basement
- Area: 360 Square Feet
- Dimensions: 20X18
Office
- Features: Flooring (Hardwood)
- Level: Main
- Area: 120 Square Feet
- Dimensions: 10X12
Recreation room
- Features: Flooring (Carpet)
- Level: Basement
- Area: 600 Square Feet
- Dimensions: 30X20
Storage
- Level: Basement
- Area: 176 Square Feet
- Dimensions: 16X11
Other
- Level: Basement
- Area: 96 Square Feet
- Dimensions: 12X8
Heating
- Natural Gas
Cooling
- Central Air, Zoned, Gas
Appliances
- Included: Double Oven, Microwave, Dishwasher, High End Refrigerator, Bar Fridge, Washer, Dryer, Disposal, Stainless Steel Appliance(s), Wine Refrigerator, Range Hood, Other, Front Controls on Range/Cooktop
- Laundry: Gas Dryer Hookup, Sink
Features
- Cathedral Ceiling(s), Dry Bar, Built-in Features, Walk-In Closet(s), Bookcases, Open Floorplan, Special Millwork, Granite Counters, Separate Dining Room
- Flooring: Hardwood
- Windows: Screens, Skylight(s), Window Treatments, Drapes
- Basement: Finished,Full
- Attic: Unfinished
- Number of fireplaces: 1
- Fireplace features: Wood Burning, Gas Starter, Includes Accessories, Masonry, Family Room
Interior area
- Total structure area: 0
- Total interior livable area: 3,380 sqft
Property
Parking
- Total spaces: 6.5
- Parking features: Concrete, Garage Door Opener, Garage, Yes, Garage Owned, Attached, Driveway, Owned
- Attached garage spaces: 2.5
- Has uncovered spaces: Yes
Accessibility
- Accessibility features: No Disability Access
Features
- Stories: 2
- Patio & porch: Deck, Patio
- Exterior features: Lighting
- Fencing: Invisible
Lot
- Size: 0.3 Acres
- Dimensions: 80X182X153X100
- Features: Cul-De-Sac, Forest Preserve Adjacent, Irregular Lot, Landscaped, Wooded, Mature Trees, Backs to Trees/Woods, Garden
Details
- Parcel number: 0503303023
- Special conditions: None
Construction
Type & style
- Home type: SingleFamily
- Architectural style: Georgian
- Property subtype: Single Family Residence
Materials
- Brick, Cedar, Stone
- Foundation: Concrete Perimeter
- Roof: Asphalt
Condition
- New construction: No
- Year built: 1994
Utilities & green energy
- Electric: Circuit Breakers, 200+ Amp Service
- Sewer: Public Sewer
- Water: Lake Michigan, Public
Community & HOA
Community
- Features: Park, Lake, Curbs, Sidewalks, Street Lights, Street Paved
- Subdivision: Derby Glen
HOA
- Services included: None
Location
- Region: Glen Ellyn
Financial & listing details
- Price per square foot: $355/sqft
- Tax assessed value: $245,440
- Annual tax amount: $16,964
- Date on market: 6/12/2026
- Ownership: Fee Simple
Estimated market value
Not available
Estimated sales range
Not available
Not available
Price history
| Date | Event | Price |
|---|---|---|
| 6/25/2026 | Listed for sale | $1,200,000$355/sqft |
Source:  MRED as distributed by MLS GRID #12674008 Report a problem MRED as distributed by MLS GRID #12674008 Report a problem | ||
| 6/25/2026 | Contingent | $1,200,000$355/sqft |
Source: MRED as distributed by MLS GRID #12674008 Report a problem | ||
| 6/12/2026 | Listed for sale | $1,200,000$355/sqft |
Source: MRED as distributed by MLS GRID #12674008 Report a problem | ||
| 6/10/2026 | Listing removed | $1,200,000$355/sqft |
Source: MRED as distributed by MLS GRID #12663695 Report a problem | ||
| 6/8/2026 | Contingent | $1,200,000$355/sqft |
Source: MRED as distributed by MLS GRID #12663695 Report a problem | ||
| 6/6/2026 | Listed for sale | $1,200,000+84.6%$355/sqft |
Source: MRED as distributed by MLS GRID #12663695 Report a problem | ||
| 1/12/2021 | Sold | $650,000-4.3%$192/sqft |
Source: MRED as distributed by MLS GRID #10863255 Report a problem | ||
| 12/23/2020 | Contingent | $679,000$201/sqft |
Source:  #10863255 Report a problem #10863255 Report a problem | ||
| 11/19/2020 | Pending sale | $679,000$201/sqft |
Source: @properties #10863255 Report a problem | ||
| 10/29/2020 | Price change | $679,000-2.9%$201/sqft |
Source: @properties #10863255 Report a problem | ||
| 10/15/2020 | Price change | $699,000-4.1%$207/sqft |
Source: @properties #10863255 Report a problem | ||
| 10/1/2020 | Listed for sale | $729,000+12.2%$216/sqft |
Source: @properties #10863255 Report a problem | ||
| 1/1/2000 | Sold | $650,000$192/sqft |
Source: Agent Provided Report a problem | ||
Public tax history
| Year | Property taxes | Tax assessment |
|---|---|---|
| 2024 | $16,964 +4.5% | $245,440 +8.6% |
| 2023 | $16,226 +0.3% | $225,920 +1.8% |
| 2022 | $16,171 +2% | $221,930 +0.6% |
| 2021 | $15,851 +2% | $220,620 +0.9% |
| 2020 | $15,540 +2.3% | $218,560 +2.7% |
| 2019 | $15,198 -2.2% | $212,790 -1.4% |
| 2018 | $15,543 +1.5% | $215,740 +3.8% |
| 2017 | $15,319 -1.3% | $207,780 +4.2% |
| 2016 | $15,525 +0.2% | $199,480 +4.8% |
| 2015 | $15,501 +10.5% | $190,300 +14.2% |
| 2014 | $14,028 +2.7% | $166,700 -0.3% |
| 2013 | $13,658 +2.9% | $167,200 -4.1% |
| 2012 | $13,276 +7.3% | $174,350 -6.4% |
| 2011 | $12,376 +3.3% | $186,211 -3% |
| 2010 | $11,976 +3.7% | $191,970 -3.8% |
| 2009 | $11,546 +1.8% | $199,450 |
| 2008 | $11,344 +13.4% | $199,450 +13.9% |
| 2007 | $10,004 -17.5% | $175,050 -13% |
| 2006 | $12,124 +4.9% | $201,300 +7.1% |
| 2005 | $11,553 +3.1% | $187,960 +7.3% |
| 2004 | $11,207 +5.6% | $175,170 +8.4% |
| 2003 | $10,616 +12.6% | $161,600 +14% |
| 2002 | $9,432 +4.8% | $141,730 +7.5% |
| 2001 | $8,999 +3.9% | $131,850 +5.1% |
| 2000 | $8,658 | $125,450 |
Find assessor info on the county website
Monthly payment
Est. payment
Payment breakdown
Explore the cost of this home by adjusting the details. Changes won't be saved.Climate risks
Neighborhood: 60137
Nearby schools
GreatSchools rating
- 8/10Churchill Elementary SchoolGrades: K-5Distance: 0.4 mi
- 10/10Hadley Junior High SchoolGrades: 6-8Distance: 0.8 mi
- 7/10Glenbard West High SchoolGrades: 9-12Distance: 1.7 mi
Schools provided by the listing agent
- Elementary: Churchill Elementary School
- Middle: Hadley Junior High School
- High: Glenbard West High School
- District: 41
Source: MRED as distributed by MLS GRID. This data may not be complete. We recommend contacting the local school district to confirm school assignments for this home.
- $790,0004 bd3 ba2.7k sqft128 Stableford Dr, Glen Ellyn, IL 60137Sold
- $921,000-- bd2 ba3.2k sqft124 Stableford Dr, Glen Ellyn, IL 60137Off Market
- $928,400-- bd4 ba2.5k sqft130 Stableford Dr, Glen Ellyn, IL 60137Off Market
- $1,071,1004 bd3 ba3k sqft122 Stableford Dr, Glen Ellyn, IL 60137Off Market
- $973,200-- bd3 ba3.4k sqft127 Stableford Dr, Glen Ellyn, IL 60137Off Market
- $769,600-- bd2 ba2.5k sqft858 High Gate Crse, Glen Ellyn, IL 60137Off Market
- $996,8004 bd2 ba3.2k sqft133 Stableford Dr, Glen Ellyn, IL 60137Off Market
- $795,1003 bd3 ba2.8k sqft856 High Gate Crse, Glen Ellyn, IL 60137Off Market
A local agent can set up tours, give advice and negotiate with sellers.
A local lender can help you make sure your offer is ready when you are.
Similar homes
- $1,399,0005 bd5 ba4.8k sqft2S351 Chaucer Ct, Glen Ellyn, IL 60137New
 MLS ID #12710004, Carrie Gammonley, @properties Christie's International Real Estate. MRED as distributed by MLS GRID
 - $1,179,0004 bd4 ba3.5k sqft707 Gary Ct, Wheaton, IL 60187Active
 MLS ID #12705979, Julie Schwager, @properties Christie's International Real Estate. MRED as distributed by MLS GRID
 - $1,569,0005 bd5 ba3.9k sqft(Undisclosed Address), Glen Ellyn, IL 60137Active
 MLS ID #12482215, Tammy Maganini, Keller Williams Premiere Properties. MRED as distributed by MLS GRID
 - $1,198,0004 bd6 ba3.9k sqft828 E 14th St, Lombard, IL 60148Active
 MLS ID #12689345, Annamarie Moise, ABR,CSC,PSA,SRS, Platinum Partners Realtors. MRED as distributed by MLS GRID
 - $819,0004 bd4 ba3.6k sqft117 N Park Blvd, Glen Ellyn, IL 60137ActiveMLS ID #12679586, Maureen Rooney, CSC, Keller Williams Premiere Properties. MRED as distributed by MLS GRID
- $1,200,0005 bd4 ba3.4k sqft5401 Challen Pl, Downers Grove, IL 60515ActiveMLS ID #12693628, Lynda Wehrli, @properties Christies International Real Estate. MRED as distributed by MLS GRID
- $650,0003 bd3 ba2k sqft22W689 Elmwood Dr, Glen Ellyn, IL 60137ActiveMLS ID #12707736, Frank Paganis, Coldwell Banker Real Estate Group. MRED as distributed by MLS GRID
- $1,190,0004 bd3 ba3.6k sqft1301 S Batavia Ave, Geneva, IL 60134ActiveMLS ID #12667186, Lynn Purcell, Baird & Warner Fox Valley - Geneva. MRED as distributed by MLS GRID
- $1,149,0004 bd3 ba3.6k sqft724 S Batavia Ave, Geneva, IL 60134ActiveMLS ID #12642919, Marzena Castillo, Baird & Warner Fox Valley - Geneva. MRED as distributed by MLS GRID
- $1,250,0004 bd5 ba3.1k sqft301 W Cossitt Ave, La Grange, IL 60525NewMLS ID #12712029, Lindsey Paulus, CNC, @properties Christie's International Real Estate. MRED as distributed by MLS GRID
- $1,269,9004 bd3 ba2.9k sqft198 N Glenview Ave, Elmhurst, IL 60126ActiveMLS ID #12690410, Tim Schiller, @properties Christie's International Real Estate. MRED as distributed by MLS GRID
- $1,195,0004 bd4 ba4.4k sqft304 Apple River Dr, Naperville, IL 60565ActiveMLS ID #12666906, Bucky Cross, Baird & Warner. MRED as distributed by MLS GRID
- $1,395,0004 bd3 ba3.3k sqft1415 Heatherton Dr, Naperville, IL 60563NewMLS ID #12710302, William White, Baird & Warner. MRED as distributed by MLS GRID
- $924,9004 bd4 ba3.3k sqft1N003 Richard Ave, Wheaton, IL 60187ActiveMLS ID #12679075, Michael Thornton, CSC, Keller Williams Premiere Properties. MRED as distributed by MLS GRID
- $1,235,0007 bd5 ba3.1k sqft395 S Scott St, Elmhurst, IL 60126ActiveMLS ID #12621105, Dee Ristic, Coldwell Banker Realty. MRED as distributed by MLS GRID
- $1,000,0005 bd4 ba3.5k sqft1160 Midwest Ln, Wheaton, IL 60189ActiveMLS ID #12706457, Kristen Jungles, CNC, LPT Realty. MRED as distributed by MLS GRID
- $1,150,0005 bd4 ba2.9k sqft5337 Brookbank Rd, Downers Grove, IL 60515ActiveMLS ID #12617668, Elaine Pagels, CSC, Berkshire Hathaway HomeServices Chicago. MRED as distributed by MLS GRID
- $935,0005 bd3 ba3.6k sqft1570 Orchard Rd, Wheaton, IL 60189ActiveMLS ID #12681762, Michael Thornton, CSC, Keller Williams Premiere Properties. MRED as distributed by MLS GRID
- $998,0005 bd4 ba2.7k sqft19W115 17th Pl, Lombard, IL 60148ActiveMLS ID #12681878, Jeffrey Sklar, Beycome Brokerage Realty LLC. MRED as distributed by MLS GRID
- $615,0004 bd3 ba3k sqft2N330 Swift Rd, Lombard, IL 60148ActiveMLS ID #12689598, Moin Haque, ABR,CNC,CSC,E-PRO,SFR,SRS, Coldwell Banker Realty. MRED as distributed by MLS GRID
