Beautifully renovated and move-in ready in the heart of Stevensville! This 3-bedroom, 1-bath rancher has been thoughtfully updated throughout, featuring brand-new LVP flooring, a completely renovated kitchen, updated bathroom, new fixtures, fresh paint, and modern finishes throughout. Enjoy the convenience of being just blocks from downtown Stevensville, with local shops, restaurants, schools, and parks nearby. The Cross Island Trail is just a short walk around the corner, offering miles of paved walking and biking trails across Kent Island, while the Chesapeake Bay Bridge is just minutes away for an easy commute to the western shore. Served by public water and sewer, this beautifully updated home combines modern finishes with a convenient Kent Island location. Nothing left to do but move in and enjoy!
For sale
$435,000
126 State St, Stevensville, MD 21666
3beds
1,119sqft
Single Family Residence
Built in 1975
0.61 Acres Lot
$429,100 Zestimate®
$389/sqft
$-- HOA
What's special
Completely renovated kitchenModern finishes throughoutFresh paintBrand-new lvp flooringUpdated bathroomNew fixtures
- 1 day
- 208
- 5
Zillow last checked:
Listing updated:
Listed by:
Jarnell Foster 410-330-3683,
Samson Properties 7033788810,
Listing Team: The Shore Home Team
Source: Bright MLS,MLS#: MDQA2018556
Facts & features
Interior
Bedrooms & bathrooms
- Bedrooms: 3
- Bathrooms: 1
- Full bathrooms: 1
- Main level bathrooms: 1
- Main level bedrooms: 3
Basement
- Area: 0
Heating
- Heat Pump, Electric
Cooling
- Other, Electric
Appliances
- Included: Electric Water Heater
Features
- Has basement: No
- Has fireplace: No
Interior area
- Total structure area: 1,119
- Total interior livable area: 1,119 sqft
- Finished area above ground: 1,119
- Finished area below ground: 0
Property
Parking
- Total spaces: 2
- Parking features: Storage, Detached
- Garage spaces: 2
Accessibility
- Accessibility features: None
Features
- Levels: One
- Stories: 1
- Pool features: None
Lot
- Size: 0.61 Acres
Details
- Additional structures: Above Grade, Below Grade
- Parcel number: 1804001559
- Zoning: NC-8
- Special conditions: Standard
Construction
Type & style
- Home type: SingleFamily
- Architectural style: Ranch/Rambler
- Property subtype: Single Family Residence
Materials
- Frame, Metal Siding, Stick Built, Other
- Foundation: Crawl Space
Condition
- New construction: No
- Year built: 1975
Utilities & green energy
- Sewer: Public Sewer
- Water: Public
Community & HOA
Community
- Subdivision: None Available
HOA
- Has HOA: No
Location
- Region: Stevensville
Financial & listing details
- Price per square foot: $389/sqft
- Tax assessed value: $283,667
- Annual tax amount: $2,672
- Date on market: 9/6/2026
- Listing agreement: Exclusive Right To Sell
- Listing terms: Cash,Conventional,FHA,USDA Loan,VA Loan
- Ownership: Fee Simple
Estimated market value
$429,100
$408,000 - $451,000
$2,446/mo
Price history
| Date | Event | Price |
|---|---|---|
| 9/6/2026 | Listed for sale | $435,000+38.1%$389/sqft |
Source:  Bright MLS #MDQA2018556 Report a problem Bright MLS #MDQA2018556 Report a problem | ||
| 7/24/2026 | Listing removed | $315,000$282/sqft |
Source: Bright MLS #MDQA2015856 Report a problem | ||
| 3/20/2026 | Price change | $315,000-4.5%$282/sqft |
Source: Bright MLS #MDQA2015856 Report a problem | ||
| 2/2/2026 | Listed for sale | $329,999$295/sqft |
Source: Bright MLS #MDQA2015856 Report a problem | ||
Public tax history
| Year | Property taxes | Tax assessment |
|---|---|---|
| 2025 | $2,672 +7.1% | $283,667 +7.1% |
| 2024 | $2,495 +7.7% | $264,833 +7.7% |
| 2023 | $2,317 +1.4% | $246,000 |
| 2022 | $2,284 -0.3% | $246,000 +2.9% |
| 2021 | $2,292 +1.5% | $239,000 +1.5% |
| 2020 | $2,259 +0.2% | $235,500 |
| 2019 | $2,254 +0.2% | $235,500 +0.4% |
| 2018 | $2,250 -2.4% | $234,567 +0.2% |
| 2017 | $2,305 +142.8% | $234,100 +1.1% |
| 2016 | $949 | $231,500 +1.1% |
| 2015 | $949 | $228,900 +1.1% |
| 2014 | $949 | $226,300 |
| 2013 | -- | $226,300 |
| 2012 | -- | $226,300 -20.7% |
| 2011 | -- | $285,440 +6.2% |
| 2010 | -- | $268,812 +6.6% |
| 2009 | -- | $252,186 +7.1% |
| 2008 | -- | $235,560 +14.1% |
| 2007 | -- | $206,460 +16.4% |
| 2006 | -- | $177,360 +19.6% |
| 2005 | -- | $148,260 +7.9% |
| 2004 | -- | $137,440 +8.5% |
| 2003 | -- | $126,620 +9.3% |
| 2002 | -- | $115,800 +7.6% |
| 2001 | -- | $107,620 |
Find assessor info on the county website
Monthly payment
Est. payment
Payment breakdown
Explore the cost of this home by adjusting the details. Changes won't be saved.Climate risks
Neighborhood: 21666
Nearby schools
Schools provided by the listing agent
- High: Kent Island
- District: Queen Anne's County Public Schools
Source: Bright MLS. This data may not be complete. We recommend contacting the local school district to confirm school assignments for this home.

Similar homes
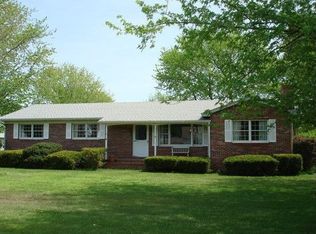
- $399,9993 bd2 ba1k sqft624 Romancoke Rd, Stevensville, MD 21666For Sale
 MLS ID #MDQA2017796, Ed Beres, RE/MAX Executive. Bright MLS
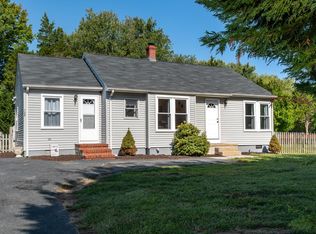
 - $375,0003 bd1 ba1.3k sqft719 Old Love Point Rd, Stevensville, MD 21666For Sale
 MLS ID #MDQA2018042, Dee Dee McCracken, Coldwell Banker Realty. Bright MLS
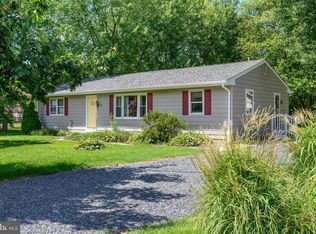
 - $315,0003 bd2 ba1k sqft303 Charl Ct, Stevensville, MD 21666For Sale
 MLS ID #MDQA2018306, Linda Austin, Long & Foster Real Estate, Inc.. Bright MLS
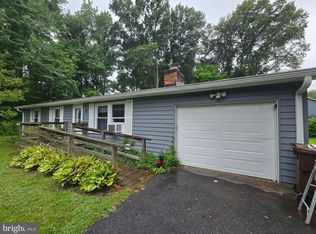
 - $419,0003 bd2 ba1.3k sqft108 Oregon Rd, Stevensville, MD 21666For Sale
 MLS ID #MDQA2018392, Debbie Savoie, Long & Foster Real Estate, Inc.. Bright MLS
 - $399,0003 bd3 ba1.6k sqft729 Davol Rd, Stevensville, MD 21666For SaleMLS ID #MDQA2016884, Linda Austin, Long & Foster Real Estate, Inc.. Bright MLS
- $449,9003 bd2 ba1.5k sqft109 Birch Rd, Stevensville, MD 21666For SaleMLS ID #MDQA2017022, Greg Bennett JR., Five Star Real Estate. Bright MLS
- $425,0002 bd1 ba1k sqft3545 Newport Ave, Annapolis, MD 21403For SaleMLS ID #MDAA2154770, Ryan Briggs, Anne Arundel Properties, Inc.. Bright MLS
- $475,0004 bd3 ba1.5k sqft107 Trequassin Dr, Stevensville, MD 21666For SaleMLS ID #MDQA2018124, Dee Dee McCracken, Coldwell Banker Realty. Bright MLS
- $415,0003 bd2 ba1.5k sqft101 King Store Rd, Grasonville, MD 21638For SaleMLS ID #MDQA2018536, Linda Austin, Long & Foster Real Estate, Inc.. Bright MLS
- $430,0003 bd2 ba1.2k sqft12690 Peach Ln, Cordova, MD 21625For SaleMLS ID #MDTA2014776, Roger Boyce, Chesapeake Real Estate Associates, LLC. Bright MLS
- $359,0003 bd2 ba1.1k sqft5780 Kent Ave, Rock Hall, MD 21661For SaleMLS ID #MDKE2006998, Cindy Genther, Rock Hall Properties Real Estate. Bright MLS
- $459,9003 bd2 ba1.6k sqft458 Timber Ln, Grasonville, MD 21638For SaleMLS ID #MDQA2018250, Megan Rosendale, Rosendale Realty. Bright MLS
- $439,9903 bd1 ba1.3k sqft410 Walnut Dr, Annapolis, MD 21403For SaleMLS ID #MDAA2149406, Linda Pelton, Taylor Properties. Bright MLS
- $399,0004 bd2 ba1.2k sqft21424 Catholic Ave, Rock Hall, MD 21661For SaleMLS ID #MDKE2006606, Julia Hilfiker, Gunther-McClary Real Estate. Bright MLS
- $470,0003 bd2 ba1.6k sqft8658 Cummings Rd, Wittman, MD 21676For SaleMLS ID #MDTA2014404, Kimberly Crouch, Benson & Mangold, LLC. Bright MLS
- $419,9003 bd1 ba1.2k sqft5510 Dartmouth St, Churchton, MD 20733For SaleMLS ID #MDAA2154158, Ray Mudd, Schwartz Realty, Inc.. Bright MLS
- $440,0003 bd2 ba1k sqft307 Riverdale Rd, Severna Park, MD 21146For SaleMLS ID #MDAA2141196, Melissa Chick, Engel & Volkers Annapolis. Bright MLS
- $449,0003 bd1 ba1.5k sqft251 9th St, Pasadena, MD 21122For SaleMLS ID #MDAA2150038, Margaret Gates, Long & Foster Real Estate, Inc.. Bright MLS
- $425,0003 bd2 ba1.1k sqft101 Brooks Ln, Saint Michaels, MD 21663For SaleMLS ID #MDTA2012900, Stacie Luhrman, Benson & Mangold, LLC. Bright MLS
- $430,0003 bd1 ba1.3k sqft285 Poplar Rd, Millersville, MD 21108For SaleMLS ID #MDAA2152124, Megan Burke, Keller Williams Flagship. Bright MLS
