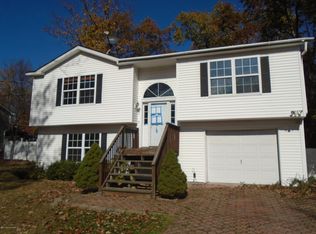
WAITING FOR YOU !! This immaculate home features open living & dining room with a good sized kitchen. Three bedrooms, plus family room, laundry room. Master suite in lower level plus an over sized 2 garage with storage. Large deck overlooking the fully fenced back yard. Two charming sheds for storage or playhouse. School minutes away as well as restaurants and grocery stores. Landscaped half acre parcel..
Sold for $367,500
$367,500
126 Stateway Dr, Milford, PA 18337
3beds
1,796sqft
Single Family Residence
Built in 1990
0.49 Acres Lot
$360,900 Zestimate®
$205/sqft
$2,368 Estimated rent
Home value
$360,900
$343,000 - $379,000
$2,368/mo
Zestimate® history
Owner options
List your home for rent
$2,368/mo
Rent Zestimate®
Find your next renter with Zillow Rental Manager. Plus, with online applications, you can quickly screen prospective tenants – for free.
$2,368/mo
Rent Zestimate®
Refinance and save
$3,237/mo
Est. payment
Refinancing to a lower rate could help reduce your monthly payments and save thousands over the life of the loan.
$3,237/mo
Est. payment
Explore your selling options
Work with a Zillow partner agent
Leverage their expertise and Zillow's premium Showcase listings to get your home seen by more buyers.
Get startedList with your own agent
Get your home in front of millions of buyers by listing it on Zillow.
Learn how to do itSell it yourself
Take full control of how buyers see your home on Zillow by listing For Sale by Owner (FSBO).
List your homeWhat's special
Zillow last checked:
Listing updated:
Listed by:
Denise J. Fey 570-228-1847,
Century 21 Geba Realty
Bought with:
Anne McCausland, RS343070
Keller Williams RE Hawley
Source: PWAR as distributed by MLS GRID,MLS#: PW242263
Facts & features
Interior
Bedrooms & bathrooms
- Bedrooms: 3
- Bathrooms: 2
- Full bathrooms: 2
Primary bedroom
- Area: 204
- Dimensions: 17 x 12
Bedroom 1
- Area: 143
- Dimensions: 13 x 11
Bedroom 2
- Area: 156
- Dimensions: 13 x 12
Primary bathroom
- Area: 72
- Dimensions: 9 x 8
Bathroom 1
- Area: 56
- Dimensions: 7 x 8
Dining room
- Area: 144
- Dimensions: 12 x 12
Family room
- Description: Propane stove
- Area: 228
- Dimensions: 19 x 12
Kitchen
- Area: 180
- Dimensions: 15 x 12
Laundry
- Description: washer dryer hook up.
- Area: 63
- Dimensions: 9 x 7
Living room
- Area: 247
- Dimensions: 19 x 13
Heating
- Baseboard, Propane
Cooling
- Central Air
Appliances
- Included: Built-In Electric Oven, Tankless Water Heater, Range Hood, Propane Cooktop, Gas Cooktop, Electric Oven, Dishwasher
- Laundry: Laundry Room
Features
- Breakfast Bar, Storage
- Flooring: Combination, Simulated Wood, Hardwood, Ceramic Tile
- Doors: ENERGY STAR Qualified Doors
- Windows: ENERGY STAR Qualified Windows
- Basement: Block,Heated,Walk-Up Access,Walk-Out Access,Full,Finished,Exterior Entry
- Attic: Partially Floored,Pull Down Stairs,Storage
- Has fireplace: No
Interior area
- Total structure area: 1,796
- Total interior livable area: 1,796 sqft
- Finished area above ground: 948
- Finished area below ground: 948
Property
Parking
- Total spaces: 6
- Parking features: Asphalt, Storage, Oversized, Garage Door Opener, Garage, Garage Faces Front
- Garage spaces: 2
- Uncovered spaces: 4
Features
- Levels: Bi-Level,Two
- Stories: 2
- Entry location: front and rear of the home
- Patio & porch: Deck, Front Porch
- Pool features: Community, Association
- Fencing: Fenced,Front Yard
- Body of water: None
- Frontage length: 114'
Lot
- Size: 0.49 Acres
- Dimensions: 114' x 147'
- Features: Few Trees, Paved, Level, Landscaped
Details
- Additional structures: Garage(s), Storage, Shed(s)
- Parcel number: 122.010247 016867
- Zoning: Residential
- Zoning description: Residential
Construction
Type & style
- Home type: SingleFamily
- Architectural style: Raised Ranch
- Property subtype: Single Family Residence
Materials
- Asphalt, Vinyl Siding
- Foundation: Block, Raised
- Roof: Asphalt,See Remarks,Other
Condition
- Updated/Remodeled
- New construction: No
- Year built: 1990
- Major remodel year: 1990
Utilities & green energy
- Electric: Circuit Breakers
- Water: Well
- Utilities for property: Cable Available, Water Connected, Propane, Phone Available, Electricity Available, Cable Connected
Community & HOA
Community
- Features: Pool
- Security: Security Service
- Subdivision: Sunrise Lakes
HOA
- Has HOA: Yes
- Amenities included: Beach Rights, Outdoor Ice Skating, Pool, Playground, Picnic Area, Cable TV
- Services included: Snow Removal
- HOA fee: $850 annually
Location
- Region: Milford
Financial & listing details
- Price per square foot: $205/sqft
- Tax assessed value: $22,100
- Annual tax amount: $3,338
- Date on market: 7/26/2024
- Cumulative days on market: 9 days
- Listing terms: Cash,FHA,Conventional
- Exclusions: Washer dryer hookup only. All other appliances stay
- Electric utility on property: Yes
Price history
| Date | Event | Price |
|---|---|---|
| 9/23/2024 | Sold | $367,500-5.7%$205/sqft |
Source:  PWAR as distributed by MLS GRID #PW242263 Report a problem PWAR as distributed by MLS GRID #PW242263 Report a problem | ||
| 8/4/2024 | Pending sale | $389,900$217/sqft |
Source: PWAR as distributed by MLS GRID #PW242263 Report a problem | ||
| 7/26/2024 | Listed for sale | $389,900+179.5%$217/sqft |
Source: PWAR as distributed by MLS GRID #PW242263 Report a problem | ||
| 10/26/2013 | Listing removed | $139,500$78/sqft |
Source: Pocono Regional Realty LLC #13-2544 Report a problem | ||
| 5/31/2013 | Listed for sale | $139,500$78/sqft |
Source: Pocono Regional Realty LLC #13-2544 Report a problem | ||
| 12/25/2012 | Listing removed | $139,500$78/sqft |
Source: Davis R. Chant Real Estate, Inc. #12-2925 Report a problem | ||
| 10/5/2012 | Price change | $139,500-6.4%$78/sqft |
Source: Davis R. Chant Real Estate, Inc. #12-2925 Report a problem | ||
| 9/13/2012 | Price change | $149,000-3.9%$83/sqft |
Source: Davis R. Chant Real Estate, Inc. #12-2925 Report a problem | ||
| 6/29/2012 | Listed for sale | $155,000$86/sqft |
Source: Davis R. Chant Real Estate, Inc. #12-2925 Report a problem | ||
Public tax history
| Year | Property taxes | Tax assessment |
|---|---|---|
| 2025 | $4,209 +26.1% | $26,610 +20.4% |
| 2024 | $3,339 +1.5% | $22,100 |
| 2023 | $3,289 +2.7% | $22,100 |
| 2022 | $3,201 +7.3% | $22,100 +6.1% |
| 2021 | $2,984 +0.5% | $20,820 |
| 2020 | $2,969 +3.6% | $20,820 |
| 2019 | $2,867 | $20,820 |
| 2018 | $2,867 | $20,820 |
| 2017 | -- | $20,820 |
| 2016 | -- | $20,820 |
| 2015 | -- | $20,820 |
| 2014 | -- | $20,820 |
| 2013 | -- | $20,820 |
| 2012 | -- | $20,820 |
| 2011 | -- | $20,820 |
| 2010 | -- | $20,820 |
Find assessor info on the county website
Neighborhood: 18337
Nearby homes
- $302,4003 bd2 ba1.7k sqft101 Pumice Ct, Milford, PA 18337Off Market
- $236,4002 bd2 ba1.1k sqft128 Stateway Dr, Milford, PA 18337Sold

- $300,3003 bd2 ba1.8k sqft105 Pumice Ct, Milford, PA 18337Off Market
- $316,2003 bd2 ba1.6k sqft131 Stateway Dr, Milford, PA 18337Off Market
- $245,5003 bd1 ba1.7k sqft176 Sunrise Dr, Milford, PA 18337Off Market
- $201,5002 bd1 ba1.4k sqft120 Stateway Dr, Milford, PA 18337Off Market
- $276,0003 bd2 ba1.4k sqft174 Sunrise Dr, Milford, PA 18337Sold
- $316,4003 bd2 ba1.6k sqft107 Pumice Ct, Milford, PA 18337Off Market
Nearby schools
GreatSchools rating
- 8/10Dingman-Delaware El SchoolGrades: 3-5Distance: 1.6 mi
- 7/10Dingman-Delaware Middle SchoolGrades: 6-8Distance: 1.7 mi
- 9/10Delaware Valley High SchoolGrades: 9-12Distance: 8.4 mi
Get a cash offer in 3 minutes
Find out how much your home could sell for in as little as 3 minutes with a no-obligation cash offer.
Estimated market value
$360,900
Get a cash offer in 3 minutes
Find out how much your home could sell for in as little as 3 minutes with a no-obligation cash offer.
Estimated market value
$360,900
- Pennsylvania
- Pike County
- Milford
- 18337
- 126 Stateway Dr
Nearby cities
Nearby zip codes
Other Milford Topics
