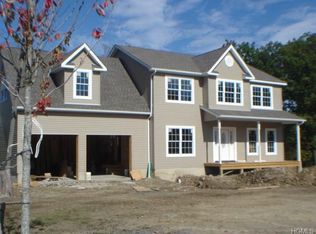
~~ MONROE NEW CONSTRUCTION IS UNDERWAY WITH EST DELIVERY SEPT 1ST. ~~ "A REAL BEAUTY" - Perched on a knoll! Contemporary Colonial with welcoming rocking chair front porch! Municipal Sewer & Natural Gas! Quality Construction, Superb Craftsmanship! Fabulous "Open" Floorplan! 2 story entrance! 9 Ft ceilings! 4 Bedrooms! Great room with gas fireplace with stone surround & office/den! Formal dining room, breakfast nook with sliders leading to deck! Laundry room! Centrally located; near Harriman Train Station, Woodbury Commons Premium Outlets, restaurants, Crystal Run Healthcare, NYS Thruway, Rte 6 & more! ~~ NOTE; ~~ There are 2 Furnaces & 2 Central A/C units. THE BUILDER INSTALLED A WHOLE HOUSE CANISTER WATER FILTER~~ALSO 2 "SMART GARAGE DOOR OPENERS"~~ Additional Info: Amenities: Soaking Tub, Stall Shower in primary bathroom.....
Pending
$779,900
126 Steven Court, Monroe, NY 10950
4beds
2,520sqft
Single Family Residence, Residential
Built in 2026
0.71 Acres Lot
$-- Zestimate®
$309/sqft
$-- HOA
What's special
Laundry roomPerched on a knollFormal dining room
- 67 days |
- 116 |
- 3 |
Zillow last checked:
Listing updated:
Listed by:
ARC Realty 1 in Sales 845-783-5145,
Rita K Geissler 914-443-6600
Source: OneKey® MLS as distributed by MLS GRID,MLS#: 989905
Facts & features
Interior
Bedrooms & bathrooms
- Bedrooms: 4
- Bathrooms: 3
- Full bathrooms: 2
- 1/2 bathrooms: 1
Primary bedroom
- Level: Second
Bedroom 1
- Level: Second
Bedroom 2
- Level: Second
Bathroom 1
- Description: Primary bath w soaking tub & separate shower + walk-in closet
- Level: Second
Bathroom 2
- Description: Main / hallway bath
- Level: Second
Basement
- Description: (Fulll unfinished basement with Bilco Door)
Dining room
- Description: is formal
- Level: First
Family room
- Description: gas fireplace with stone surround
- Level: First
Kitchen
- Description: (with breakfast nook w/sliders to 16x12 deck)
- Level: First
Laundry
- Level: First
Lavatory
- Description: (powder room)
- Level: First
Heating
- Forced Air, Natural Gas
Cooling
- Central Air
Appliances
- Included: Electric Oven, Electric Range, Exhaust Fan
- Laundry: Laundry Room
Features
- Breakfast Bar, Cathedral Ceiling(s), Entrance Foyer, Formal Dining, Granite Counters, High Ceilings, Open Floorplan
- Flooring: Hardwood
- Basement: Bilco Door(s)
- Attic: Pull Stairs
- Number of fireplaces: 1
- Fireplace features: Family Room, Gas
Interior area
- Total structure area: 2,520
- Total interior livable area: 2,520 sqft
Property
Parking
- Total spaces: 2
- Parking features: Garage
- Garage spaces: 2
Features
- Levels: Three Or More
- Patio & porch: Deck, Porch
- Has view: Yes
- View description: Open
Lot
- Size: 0.71 Acres
- Dimensions: 172 x 179
- Features: Back Yard, Front Yard, Near Golf Course, Near Public Transit, Near School, Near Shops, See Remarks
Details
- Parcel number: 3340890210000005010.0000000
- Special conditions: None
Construction
Type & style
- Home type: SingleFamily
- Architectural style: Colonial,Contemporary
- Property subtype: Single Family Residence, Residential
Materials
- Frame
Condition
- Under Construction
- New construction: Yes
- Year built: 2026
- Major remodel year: 2026
Utilities & green energy
- Sewer: Public Sewer
- Water: Well
- Utilities for property: Cable Available, Electricity Connected, Natural Gas Available
Community & HOA
Community
- Security: Smoke Detector(s)
HOA
- Has HOA: No
Location
- Region: Monroe
Financial & listing details
- Price per square foot: $309/sqft
- Annual tax amount: $18,000
- Date on market: 4/30/2026
- Cumulative days on market: 66 days
- Listing agreement: Exclusive Right To Sell
- Listing terms: Cash,Conventional,FHA,VA
- Electric utility on property: Yes
Estimated market value
Not available
Estimated sales range
Not available
Not available
Price history
| Date | Event | Price |
|---|---|---|
| 6/24/2026 | Pending sale | $779,900$309/sqft |
Source: | ||
| 4/30/2026 | Listed for sale | $779,900$309/sqft |
Source: | ||
Public tax history
Tax history is unavailable.
Monthly payment
Estimated monthly payment$1,822
All calculations are estimates and provided by Zillow, Inc. for informational purposes only. Actual amounts may vary.
HOA fees may include property taxes on listings classified as Co-Ops. Contact the listing agent and/or owner for fee details.
Mortgage interest rates are dependent on a number of factors, including credit score, down payment, and repayment length. Interest rate data provided by Zillow Group Marketplace, Inc. as of 1/1/1970 from various mortgage lenders with which we have lead or other similar arrangements; the Estimated Payment is an average of those rates.
See how much you could borrow to make a competitive offer.
Climate risks
Neighborhood: 10950
Nearby schools
GreatSchools rating
- 4/10Pine Tree Elementary SchoolGrades: 2-5Distance: 1.4 mi
- 4/10Monroe Woodbury Middle SchoolGrades: 6-8Distance: 3.6 mi
- 7/10Monroe Woodbury High SchoolGrades: 9-12Distance: 3.8 mi
Schools provided by the listing agent
- Elementary: Pine Tree Elementary School
- Middle: Monroe-Woodbury Middle School
- High: Monroe-Woodbury High School
Source: OneKey® MLS as distributed by MLS GRID. This data may not be complete. We recommend contacting the local school district to confirm school assignments for this home.
A local agent can set up tours, give advice and negotiate with sellers.
- New York
- Orange County
- Monroe
- 10950
- 126 Steven Court