OPEN HOUSE Sunday September 3rd (1:00-3:00) Welcome to this stunning 3 bedroom, 2 bathroom condo nestled in the heart of Stoneridge Commons vibrant community. This modern and spacious unit boasts an open concept layout allowing for seamless flow between the living, dining and kitchen areas. The sleek kitchen features granite countertops, stainless steel appliances and ample storage space. There is a separate laundry room with a top end washer/dryer and two car garage with plenty of storage. Enjoy community living, but with a private yard and back patio. The master bedroom includes French doors that open up to the outdoor space. It also offers a relaxing oasis with an en-suite bathroom and double closet. Residents have access to a club house and large inground pool. This condo offers both comfort and convenience for hassle free living. Additionally, all condo fees are paid up throughout this year (2023).
Sold
Tax assessed value
$307,000
126 Stoneridge Ct, Chillicothe, OH 45601
3beds
1,554sqft
Single Family Residence
Built in 2010
-- sqft lot
$329,300 Zestimate®
$198/sqft
$1,829 Estimated rent
Home value
$329,300
$313,000 - $346,000
$1,829/mo
Zestimate® history
Owner options
List your home for rent
$1,829/mo
Rent Zestimate®
Find your next renter with Zillow Rental Manager. Plus, with online applications, you can quickly screen prospective tenants – for free.
$1,829/mo
Rent Zestimate®
Refinance and save
$1,939/mo
Est. payment
Refinancing to a lower rate could help reduce your monthly payments and save thousands over the life of the loan.
$1,939/mo
Est. payment
Explore your selling options
Work with a Zillow partner agent
Leverage their expertise and Zillow's premium Showcase listings to get your home seen by more buyers.
Get startedList with your own agent
Get your home in front of millions of buyers by listing it on Zillow.
Learn how to do itSell it yourself
Take full control of how buyers see your home on Zillow by listing For Sale by Owner (FSBO).
List your homeWhat's special
Large inground poolClub houseMaster bedroomFrench doorsDouble closetBack patioAmple storage space
Zillow last checked:
Listing updated:
Listed by:
Joshua Tyler,
ERA Martin & Associates (C),
Stacey Tyler,
ERA Martin & Associates (C)
Bought with:
Beth Gerber-Gawelek, 2017001001
ERA Martin & Associates (C)
Source: Scioto Valley AOR,MLS#: 190947
Facts & features
Interior
Bedrooms & bathrooms
- Bedrooms: 3
- Bathrooms: 2
- Full bathrooms: 2
- Main level bathrooms: 2
- Main level bedrooms: 3
Rooms
- Room types: Living Room, Kitchen, Dining Room, Laundry, Bedroom, Bath
Bedroom 1
- Description: Flooring(Wood)
- Level: Main
- Area: 198.88
- Dimensions: 17.6 x 11.3
Bedroom 2
- Description: Flooring(Wood)
- Level: Main
- Area: 154
- Dimensions: 14 x 11
Bedroom 3
- Description: Flooring(Wood)
- Level: Main
- Area: 119.78
- Dimensions: 11.3 x 10.6
Bathroom 1
- Description: Flooring(Tile-Ceramic)
- Level: Main
- Area: 60.8
- Dimensions: 8 x 7.6
Bathroom 2
- Description: Flooring(Tile-Ceramic)
- Level: Main
- Area: 113.76
- Dimensions: 14.4 x 7.9
Dining room
- Description: Flooring(Wood)
- Level: Main
- Area: 201.6
- Dimensions: 18 x 11.2
Kitchen
- Description: Flooring(Tile-Ceramic)
- Level: Main
- Area: 105.6
- Dimensions: 11 x 9.6
Living room
- Description: Flooring(Wood)
- Level: Main
- Area: 198.24
- Dimensions: 16.8 x 11.8
Heating
- Electric, Forced Air
Cooling
- Central Air
Appliances
- Included: Built-in Microwave, Dryer, Washer, Dishwasher, Disposal, Range, Refrigerator, Trash Compactor, Electric Water Heater
- Laundry: Laundry Room
Features
- Ceiling Fan(s)
- Flooring: Wood, Tile-Ceramic
- Windows: Double Pane Windows, Window Treatments
- Basement: Slab
Interior area
- Total structure area: 1,554
- Total interior livable area: 1,554 sqft
Property
Parking
- Total spaces: 2
- Parking features: 2 Car, Concrete
- Garage spaces: 2
- Has uncovered spaces: Yes
Features
- Levels: One
- Patio & porch: Patio, Patio-Covered, Porch-Covered
- Pool features: In Ground
- Fencing: Fenced
Details
- Parcel number: 285335155
Construction
Type & style
- Home type: SingleFamily
- Property subtype: Single Family Residence
Materials
- Stone, Vinyl Siding
- Roof: Asphalt
Condition
- Year built: 2010
Utilities & green energy
- Sewer: Public Sewer
- Water: Public
- Utilities for property: Cable/DSL
Community & HOA
Community
- Subdivision: Stoneridge Commons
Location
- Region: Chillicothe
Financial & listing details
- Price per square foot: $198/sqft
- Tax assessed value: $307,000
- Annual tax amount: $2,198
- Date on market: 8/14/2023
Price history
Price history is unavailable.
Public tax history
| Year | Property taxes | Tax assessment |
|---|---|---|
| 2025 | $3,236 +50.5% | $107,450 +64.5% |
| 2024 | $2,150 -2% | $65,310 |
| 2023 | $2,193 -0.3% | $65,310 |
| 2022 | $2,198 +10.6% | $65,310 +17.3% |
| 2021 | $1,987 -0.6% | $55,670 |
| 2020 | $1,998 0% | $55,670 |
| 2019 | $1,998 -8.5% | $55,670 -6.9% |
| 2018 | $2,185 +19.1% | $59,810 |
| 2017 | $1,834 | $59,810 |
| 2016 | $1,834 +0.5% | $59,810 |
| 2015 | $1,824 +2.6% | $59,810 |
| 2014 | $1,777 -0.5% | $59,810 |
| 2013 | $1,786 +13.7% | $59,810 +12.5% |
| 2012 | $1,571 | $53,160 |
| 2011 | -- | -- |
Find assessor info on the county website
Neighborhood: 45601
Nearby homes
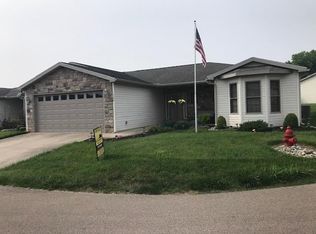
- $270,0002 bd2 ba1.5k sqft124 Stoneridge Ct, Chillicothe, OH 45601Sold
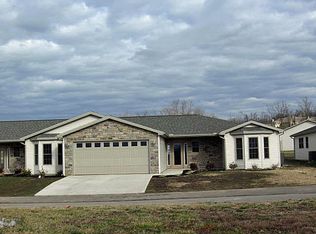
- $288,5002 bd2 ba1.5k sqft128 Stoneridge Ct, Chillicothe, OH 45601Off Market
- $295,0002 bd2 ba1.5k sqft130 Stoneridge Ct, Chillicothe, OH 45601Off Market
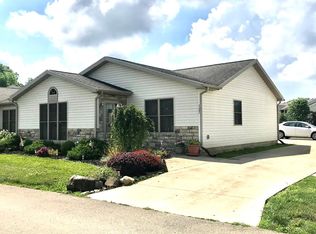
- $274,1002 bd2 ba1.3k sqft127 Stoneridge Ct, Chillicothe, OH 45601Off Market
- $255,0002 bd2 ba1.3k sqft125 Stoneridge Ct, Chillicothe, OH 45601Off Market
- $277,2002 bd2 ba1.3k sqft110 Stoneridge Ct, Chillicothe, OH 45601Off Market
- $272,7002 bd2 ba1.2k sqft131 Stoneridge Ct, Chillicothe, OH 45601Off Market
- $267,9002 bd2 ba1.2k sqft108 Stoneridge Ct, Chillicothe, OH 45601Off Market
Nearby schools
GreatSchools rating
- 7/10Unioto Elementary SchoolGrades: PK-5Distance: 1.9 mi
- 6/10Unioto Junior High SchoolGrades: 6-8Distance: 1.8 mi
- 4/10Unioto High SchoolGrades: 9-12Distance: 1.8 mi
Schools provided by the listing agent
- Elementary: Union-Scioto LSD
- Middle: Union-Scioto LSD
- High: Union-Scioto LSD
Source: Scioto Valley AOR. This data may not be complete. We recommend contacting the local school district to confirm school assignments for this home.


Get pre-qualified for a loan
At Zillow Home Loans, we can pre-qualify you in as little as 5 minutes with no impact to your credit score.An equal housing lender. NMLS #10287.
- Ohio
- Ross County
- Chillicothe
- 45601
- 126 Stoneridge Ct
Nearby cities
Nearby neighborhoods
Nearby zip codes
Other Chillicothe Topics
