Skip main navigation
Under contract
  • $260,000

    126 Suddith Ln, Harvest, AL 35749

    3beds
    1,519sqft
    : 
    $1,639/mo
    Get pre-qualified
    Single Family Residence
    Built in ----
    0.51 Acres Lot
    $-- Zestimate®
    $171/sqft
    $-- HOA

    What's special

    Rv gateFresh interior paint throughoutFully fenced backyardCozy fireplaceCorner lotApproximately half an acreOutdoor patio
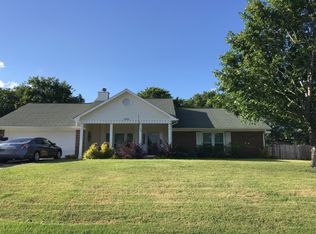
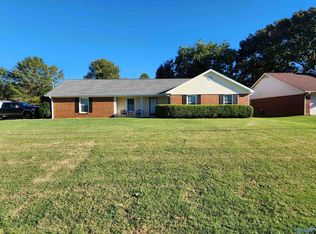
    Open House Sat 7/25 2PM-4PM Welcome to this charming 3-bedroom, 2-bath home on a corner lot in Beverly’s Place! Situated on approximately half an acre, this home features new LVP flooring and fresh interior paint throughout. Enjoy the cozy fireplace, outdoor patio, an RV gate, 2020 water heater, 2020 refrigerator, and fully fenced backyard with a shed that conveys as-is. The 2-car garage includes a storm shelter for added peace of mind. Conveniently located near shopping and Highway 72, this home offers comfort, space, and convenience in a desirable Harvest location.
    31 days
    |
    1,021
    |
    97
    |

    Likely to sell faster than

    Zillow last checked:

    Listing updated:

    Listed by:

    Gina Terry 256-990-0974,

    KW Huntsville,

    Miranda Gallegos 910-650-2296,

    KW Huntsville

    Source: ValleyMLS,MLS#: 21924287MLS Logo

      Facts & features

      Interior

      Bedrooms & bathrooms
      • Bedrooms: 3
      • Bathrooms: 2
      • Full bathrooms: 2
      Rooms
      • Room types: Master Bedroom, Living Room, Bedroom 2, Dining Room, Bedroom 3, Kitchen
      Primary bedroom
      • Features: Ceiling Fan(s), Double Vanity, Walk-In Closet(s), LVP
      • Level: First
      • Area: 182
      • Dimensions: 13 x 14
      Bedroom 2
      • Features: Ceiling Fan(s), LVP Flooring
      • Level: First
      • Area: 108
      • Dimensions: 12 x 9
      Bedroom 3
      • Features: Ceiling Fan(s), LVP
      • Level: First
      • Area: 132
      • Dimensions: 11 x 12
      Dining room
      • Features: Crown Molding, LVP, Wainscoting
      • Level: First
      • Area: 126
      • Dimensions: 9 x 14
      Kitchen
      • Features: Eat-in Kitchen, Pantry, LVP
      • Level: First
      • Area: 90
      • Dimensions: 9 x 10
      Living room
      • Features: Ceiling Fan(s), Crown Molding, Fireplace, LVP
      • Area: 300
      • Dimensions: 15 x 20
      Heating
      • Central 1
      Cooling
      • Central 1
      Features
      • Has basement: No
      • Number of fireplaces: 1
      • Fireplace features: One
      Interior area
      • Total interior livable area: 1,519 sqft

      Property

      Parking
      • Parking features: Garage-Two Car
      Features
      • Levels: One
      • Stories: 1
      Lot
      • Size: 0.51 Acres
      Details
      • Parcel number: 1503050003070008

      Construction

      Type & style
      • Home type: SingleFamily
      • Architectural style: Ranch
      • Property subtype: Single Family Residence
      Materials
      • Foundation: Slab
      Condition
      • New construction: No

      Utilities & green energy

      • Sewer: Septic Tank
      • Water: Public

      Community & HOA

      Community
      • Subdivision: Beverly Place
      HOA
      • Has HOA: No
      Location
      • Region: Harvest

      Financial & listing details

      • Price per square foot: $171/sqft
      • Tax assessed value: $194,500
      • Annual tax amount: $1,390
      • Date on market: 7/20/2026

        Estimated market value

        Not available

        Estimated sales range

        Not available

        Not available

        Price history

        DateEventPrice
        7/28/2026Contingent$260,000$171/sqft
        Source: ValleyMLS #21924287 Report a problem
        7/20/2026Listed for sale$260,000+40.5%$171/sqft
        Source: ValleyMLS #21924287 Report a problem
        6/1/2026Listing removed$1,800$1/sqft
        Source: Zillow Rentals Report a problem
        5/29/2026Listed for rent$1,800$1/sqft
        Source: Zillow Rentals Report a problem
        2/22/2023Listing removed--
        Source: Zillow Rentals Report a problem
        1/27/2023Price change$1,800-5.3%$1/sqft
        Source: Zillow Rentals Report a problem
        11/17/2022Listed for rent$1,900+91%$1/sqft
        Source: Zillow Rental Manager Report a problem
        12/4/2020Sold$185,000+5.7%$122/sqft
        Source: ValleyMLS #1156402 Report a problem
        11/5/2020Listed for sale$175,000+600%$115/sqft
        Source: Coldwell Banker First #1156402 Report a problem
        8/16/2017Listing removed$995$1/sqft
        Source: Rosenblum Realty, Inc. #1075316 Report a problem
        8/2/2017Listed for rent$995$1/sqft
        Source: Rosenblum Realty, Inc. #1075316 Report a problem
        9/17/2016Listing removed$995+4.7%$1/sqft
        Source: Rosenblum Realty, Inc. #1052896 Report a problem
        7/29/2012Listing removed$950$1/sqft
        Source: ROSENBLUM REALTY, INC. #519570 Report a problem
        7/10/2012Listed for rent$950$1/sqft
        Source: ROSENBLUM REALTY, INC. #519570 Report a problem
        4/21/2011Sold$25,000-82.3%$16/sqft
        Source: Public Record Report a problem
        4/20/2011Listing removed$950$1/sqft
        Source: ROSENBLUM REALTY, INC. #443056 Report a problem
        4/7/2011Listed for rent$950$1/sqft
        Source: ROSENBLUM REALTY, INC. #443056 Report a problem
        9/24/2010Listed for sale$140,900$93/sqft
        Source: Visual Tour #632866 Report a problem

        Public tax history

        YearProperty taxesTax assessment
        2025$1,390 +2.7%$38,900 +2.6%
        2024$1,353 +121.6%$37,900 +105.3%
        2023$611 +10.2%$18,460 +10%
        2022$554 -46.1%$16,780 -41.1%
        2021$1,029 +6.3%$28,480 +6.3%
        2020$968 +4.1%$26,800 +4%
        2019$930 $25,760 +6.8%
        2018$930 +6.9%$24,120
        2017$870 $24,120
        2016$870 $24,120
        2015$870 -0.7%$24,120 -0.7%
        2014$876 $24,280 +99.7%
        2011-- $12,160
        Find assessor info on the county website

        Monthly payment

        Est. payment

        Payment breakdown

        Explore the cost of this home by adjusting the details. Changes won't be saved.
        All calculations are estimates and provided by Zillow, Inc. for informational purposes only. Actual amounts may vary.
        HOA fees may include property taxes on listings classified as Co-Ops. Contact the listing agent and/or owner for fee details.
        See how much you could borrow to make a competitive offer.

        Climate risks

        Neighborhood: 35749

        Getting around

        13 / 100
        Car-Dependent
        29 / 100
        Somewhat Bikeable

        Nearby schools

        GreatSchools rating
        Schools provided by the listing agent
        • Elementary: Monrovia
        • Middle: Monrovia
        • High: Sparkman

        Source: ValleyMLS. This data may not be complete. We recommend contacting the local school district to confirm school assignments for this home.

        A local agent can set up tours, give advice and negotiate with sellers.

        A local lender can help you make sure your offer is ready when you are.

        Browse local experts

        Similar homes