Move-in ready and recently updated, this spacious 5-bedroom, 2.5-bath home is located in one of Auburn's most desirable neighborhoods within the Fairview School District.
The welcoming first floor features two living rooms, a large kitchen with abundant cabinetry, dining room, and convenient first-floor laundry. Upstairs offers four generous bedrooms plus a private primary suite with hardwood floors. Recent updates include fresh paint, new carpeting, electrical improvements, and much more. Enjoy the private backyard with an in-ground pool, new liner, and new fencing. A full basement and ample storage complete this home.
Located in a lovely neighborhood, great for walking/biking while conveniently located to I-95, shopping, restaurants and schools.
Open House scheduled for Sunday, 6/28 from Noon-2pm.
Active
Price cut: $30K (7/19)
$499,000
126 Sunderland Drive, Auburn, ME 04210
5beds
2,972sqft
Single Family Residence
Built in 1974
0.92 Acres Lot
$492,500 Zestimate®
$168/sqft
$-- HOA
What's special
- 30 days |
- 2,477 |
- 151 |
Zillow last checked:
Listing updated:
Listed by:
EXP Realty
Source: Maine Listings,MLS#: 1668462
Facts & features
Interior
Bedrooms & bathrooms
- Bedrooms: 5
- Bathrooms: 3
- Full bathrooms: 2
- 1/2 bathrooms: 1
Primary bedroom
- Level: Second
Bedroom 1
- Level: Second
Bedroom 2
- Level: Second
Bedroom 3
- Level: Second
Bedroom 4
- Level: Second
Dining room
- Level: First
Family room
- Level: First
Kitchen
- Level: First
Living room
- Level: First
Office
- Level: Second
Heating
- Baseboard, Hot Water
Cooling
- Central Air
Appliances
- Included: Dishwasher, Disposal, Dryer, Microwave, Gas Range, Refrigerator, Trash Compactor, Wall Oven, Washer
Features
- Walk-In Closet(s), Primary Bedroom w/Bath
- Flooring: Carpet, Tile, Wood
- Basement: Bulkhead,Full
- Number of fireplaces: 1
Interior area
- Total structure area: 2,972
- Total interior livable area: 2,972 sqft
- Finished area above ground: 2,712
- Finished area below ground: 260
Property
Parking
- Total spaces: 2
- Parking features: Paved, 5 - 10 Spaces, Garage Door Opener
- Attached garage spaces: 2
Features
- Levels: Multi/Split
- Patio & porch: Deck, Patio
- Has private pool: Yes
Lot
- Size: 0.92 Acres
- Features: Neighborhood, Landscaped
Details
- Parcel number: AUBNM226L044
- Zoning: Residential
- Other equipment: Central Vacuum
Construction
Type & style
- Home type: SingleFamily
- Architectural style: Colonial
- Property subtype: Single Family Residence
Materials
- Wood Frame, Wood Siding
- Foundation: Poured Concrete
- Roof: Shingle
Condition
- Year built: 1974
Utilities & green energy
- Electric: Circuit Breakers
- Sewer: Public Sewer
- Water: Public
Community & HOA
Location
- Region: Auburn
Financial & listing details
- Price per square foot: $168/sqft
- Tax assessed value: $326,200
- Annual tax amount: $7,463
- Date on market: 6/25/2026
- Road surface type: Paved
Estimated market value
$492,500
$468,000 - $517,000
$4,062/mo
Price history
| Date | Event | Price |
|---|---|---|
| 7/19/2026 | Price change | $499,000-5.7%$168/sqft |
Source:  Maine Listings #1668462 Report a problem Maine Listings #1668462 Report a problem | ||
| 6/25/2026 | Listed for sale | $529,000+120.4%$178/sqft |
Source: Maine Listings #1668462 Report a problem | ||
| 6/27/2011 | Sold | $240,000-7.7%$81/sqft |
Source: Maine Listings #1017360 Report a problem | ||
| 6/9/2011 | Listed for sale | $259,900$87/sqft |
Source: Millett Realty #1017360 Report a problem | ||
Public tax history
| Year | Property taxes | Tax assessment |
|---|---|---|
| 2024 | $7,258 +9.8% | $326,200 +12.2% |
| 2023 | $6,613 +1.9% | $290,700 +1.9% |
| 2022 | $6,488 +14.1% | $285,200 +19.5% |
| 2021 | $5,686 +0.3% | $238,700 |
| 2020 | $5,669 0% | $238,700 |
| 2019 | $5,669 +0.3% | $238,700 |
| 2018 | $5,652 +3% | $238,700 |
| 2017 | $5,488 +2.4% | $238,700 -0.5% |
| 2016 | $5,360 | $239,800 |
| 2015 | $5,360 +5.2% | $239,800 -1.4% |
| 2013 | $5,096 +6.9% | $243,300 |
| 2012 | $4,766 -20% | $243,300 -20.8% |
| 2011 | $5,959 +6.1% | $307,300 +0.1% |
| 2009 | $5,619 -0.8% | $306,900 -0.3% |
| 2008 | $5,667 | $307,800 +20.3% |
| 2006 | -- | $255,800 |
Find assessor info on the county website
Monthly payment
Est. payment
Payment breakdown
Explore the cost of this home by adjusting the details. Changes won't be saved.Climate risks
Neighborhood: 04210
Nearby schools
GreatSchools rating
- 8/10Fairview SchoolGrades: PK-6Distance: 1.5 mi
- 4/10Auburn Middle SchoolGrades: 7-8Distance: 1.1 mi
- 4/10Edward Little High SchoolGrades: 9-12Distance: 1.9 mi
- $415,8003 bd2 ba1.6k sqft138 Sunderland Dr, Auburn, ME 04210Off Market
- $456,4004 bd3 ba2.3k sqft114 Sunderland Dr, Auburn, ME 04210Off Market
- $343,8003 bd2 ba1.3k sqft20 Sunderland Rd, Auburn, ME 04210Off Market

- $379,0003 bd4 ba2.2k sqft20 Sunderland Dr, Auburn, ME 04210Sold
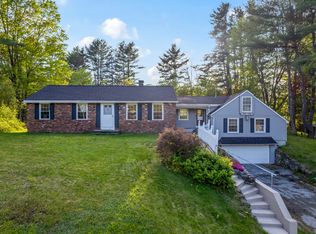
- $404,2003 bd2 ba1.6k sqft10 Sunderland Dr, Auburn, ME 04210Off Market
- $415,0003 bd2 ba1.3k sqft139 Sunderland Dr, Auburn, ME 04210Off Market
- $484,9004 bd2 ba2.4k sqft92 Boulder Dr, Auburn, ME 04210Off Market
- $439,3004 bd2 ba1.8k sqft32 Sunderland Dr, Auburn, ME 04210Off Market
A local agent can set up tours, give advice and negotiate with sellers.
Similar homes
- $485,0005 bd3 ba3.3k sqft50 Boulder Drive, Auburn, ME 04210Active
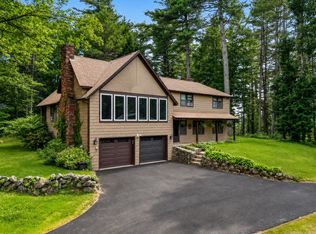
 MLS ID #1670261, Home At Last Realty. Maine Listings
 - $489,9004 bd3 ba2.2k sqft560 W Auburn Road, Auburn, ME 04210Active
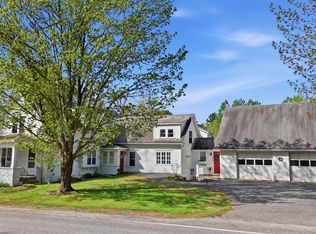 MLS ID #1662659, Meservier & Associates. Maine Listings
 - $389,9004 bd3 ba3.3k sqft27 Flanders Street, Auburn, ME 04210Active
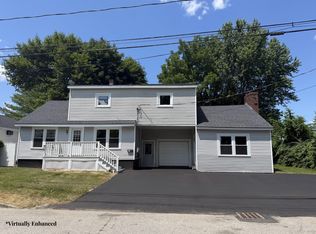 MLS ID #1672777, Maine Source Realty. Maine Listings
 - $439,9004 bd2 ba2.1k sqft4 Pineway Drive, Auburn, ME 04210Active
 MLS ID #1667813, EXP Realty. Maine Listings
 - $559,9006 bd4 ba2.6k sqft241 E Hardscrabble Road, Auburn, ME 04210ActiveMLS ID #1666193, Tim Dunham Realty. Maine Listings
- $469,0005 bd3 ba3.6k sqft7 Bayberry Lane, Lewiston, ME 04240ActiveMLS ID #1658805, Keller Williams Realty. Maine Listings
- $675,0006 bd4 ba4.1k sqft40 Jennifer Drive, Auburn, ME 04210ActiveMLS ID #1667440, Landing Real Estate. Maine Listings
- $439,0005 bd3 ba2.7k sqft10 Pearl Street, Auburn, ME 04210ActiveMLS ID #1670375, EXP Realty. Maine Listings
- $439,9005 bd3 ba2.5k sqft104 S Main Street, Auburn, ME 04210ActiveMLS ID #1657524, Keller Williams Realty. Maine Listings
- $515,0004 bd3 ba2.4k sqft115 Littlefield Road, Lisbon, ME 04250ActiveMLS ID #1671092, Fontaine Family-The Real Estate Leader. Maine Listings
- $435,0004 bd3 ba2.3k sqft11 Novella Street, Lewiston, ME 04240ActiveMLS ID #1671006, Meservier & Associates. Maine Listings
- $375,0004 bd1 ba1.8k sqft36 Vernon Street, Auburn, ME 04210ActiveMLS ID #1671270, EXP Realty. Maine Listings
- $499,9004 bd3 ba2.6k sqft22 E Turner Drive, Turner, ME 04282ActiveMLS ID #1667727, Maine Real Estate Pros. Maine Listings
- $439,0004 bd4 ba2.6k sqft25 Delcliffe Lane, Lewiston, ME 04240ActiveMLS ID #1668405, Fontaine Family-The Real Estate Leader. Maine Listings
- $375,0004 bd2 ba2.1k sqft194 Oak Hill Road, Auburn, ME 04210ActiveMLS ID #1660441, Better Homes & Gardens Real Estate/The Masiello Group. Maine Listings
- $310,0004 bd2 ba1.8k sqft66 Harvard Street, Auburn, ME 04210ActiveMLS ID #1667083, Home At Last Realty. Maine Listings
- $509,9004 bd2 ba2.5k sqft524 Oak Hill Road, Litchfield, ME 04350ActiveMLS ID #1671225, EXP Realty. Maine Listings
- $379,9994 bd3 ba2.5k sqft39 Manning Avenue, Lewiston, ME 04240ActiveMLS ID #1667196, Better Homes & Gardens Real Estate/The Masiello Group. Maine Listings
- $699,0003 bd4 ba2.1k sqft229 Hersey Hill Road, Auburn, ME 04210ActiveMLS ID #1667525, Keller Williams Realty. Maine Listings
- $499,0003 bd2 ba2k sqft621 Main Street, Lewiston, ME 04240ActiveMLS ID #1662959, Signature Homes Real Estate Group. Maine Listings
