Experience luxury living at its finest. Situated on the 5th hole of the prestigious Cherry Blossom Golf Club Community, this gem showcases above-par finishes and meticulous attention to detail. The well-designed layout features main level living with the added bonus of a beautifully finished basement. Upon entering, you are greeted by the stunning detail of stone archways and an abundance of natural light that fills the space. The chef's kitchen offers style and function with a large island, gas range, and extended cabinetry. The open concept lends for a seamless flow throughout the home. While the split bedroom design ensures privacy, with a true owner's retreat that includes one of the home's three fireplaces. Prepare to be amazed by this spa-like bathroom and dressing room. Two additional bedrooms and a utility room on the first floor offer convenience for daily living. Venture down to the lower level to discover the bourbon bar and theater, the home gym, office, and additional bedroom that provide versatile spaces for training, remote work, and private guest quarters. Enjoy panoramic views and stunning sunsets from the covered back porch.This is an exceptional home.
Sold for $800,000
$800,000
126 Sunningdale Dr, Georgetown, KY 40324
5beds
4,891sqft
Single Family Residence
Built in 2008
9,591 Square Feet Lot
$824,200 Zestimate®
$164/sqft
$3,023 Estimated rent
Home value
$824,200
$783,000 - $865,000
$3,023/mo
Zestimate® history
Owner options
List your home for rent
$3,023/mo
Rent Zestimate®
Find your next renter with Zillow Rental Manager. Plus, with online applications, you can quickly screen prospective tenants – for free.
$3,023/mo
Rent Zestimate®
Refinance and save
$4,733/mo
Est. payment
Refinancing to a lower rate could help reduce your monthly payments and save thousands over the life of the loan.
$4,733/mo
Est. payment
Explore your selling options
Work with a Zillow partner agent
Leverage their expertise and Zillow's premium Showcase listings to get your home seen by more buyers.
Get startedList with your own agent
Get your home in front of millions of buyers by listing it on Zillow.
Learn how to do itSell it yourself
Take full control of how buyers see your home on Zillow by listing For Sale by Owner (FSBO).
List your homeWhat's special
Beautifully finished basementPrivate guest quartersCovered back porchGas rangeUtility roomBourbon barOpen concept
Zillow last checked:
Listing updated:
Listed by:
Kristine Cassata 502-542-1387,
Indigo & Co
Bought with:
Joshua Lynch, 220492
The Brokerage
Source: Imagine MLS,MLS#: 24006284
Facts & features
Interior
Bedrooms & bathrooms
- Bedrooms: 5
- Bathrooms: 4
- Full bathrooms: 3
- 1/2 bathrooms: 1
Primary bedroom
- Level: First
Bedroom 1
- Level: First
Bedroom 2
- Level: First
Bedroom 3
- Level: Lower
Bedroom 4
- Level: Lower
Bathroom 1
- Description: Full Bath
- Level: First
Bathroom 2
- Description: Full Bath
- Level: First
Bathroom 3
- Description: Full Bath
- Level: Lower
Bathroom 4
- Description: Half Bath
- Level: First
Dining room
- Level: First
Dining room
- Level: First
Family room
- Level: Lower
Family room
- Level: Lower
Foyer
- Level: First
Foyer
- Level: First
Great room
- Level: First
Great room
- Level: First
Kitchen
- Level: First
Other
- Description: Bonus Room, Now Exercise Room
- Level: Lower
Other
- Description: Home Theater
- Level: Lower
Other
- Description: Bonus Room, Now Exercise Room
- Level: Lower
Utility room
- Level: First
Heating
- Natural Gas
Cooling
- Electric, Heat Pump
Appliances
- Included: Dishwasher, Gas Range, Microwave, Refrigerator, Oven
- Laundry: Electric Dryer Hookup, Main Level, Washer Hookup
Features
- Breakfast Bar, Entrance Foyer, Eat-in Kitchen, Master Downstairs, Walk-In Closet(s), Ceiling Fan(s), Soaking Tub
- Flooring: Carpet, Hardwood, Slate, Tile, Vinyl
- Windows: Blinds
- Basement: Finished,Full,Walk-Out Access
- Has fireplace: Yes
- Fireplace features: Family Room, Great Room, Master Bedroom
Interior area
- Total structure area: 4,891
- Total interior livable area: 4,891 sqft
- Finished area above ground: 2,568
- Finished area below ground: 2,323
Property
Parking
- Total spaces: 2
- Parking features: Attached Garage, Basement, Driveway, Garage Faces Front
- Garage spaces: 2
- Has uncovered spaces: Yes
Features
- Levels: One
- Patio & porch: Deck
- Has view: Yes
- View description: Neighborhood
Lot
- Size: 9,591 Square Feet
Details
- Parcel number: 18840168.000
- Other equipment: Irrigation Equipment, Home Theater
Construction
Type & style
- Home type: SingleFamily
- Architectural style: Ranch
- Property subtype: Single Family Residence
Materials
- Brick Veneer, Stone
- Foundation: Concrete Perimeter
- Roof: Shingle
Condition
- New construction: No
- Year built: 2008
Utilities & green energy
- Sewer: Public Sewer
- Water: Public
Community & HOA
Community
- Features: Pool
- Subdivision: Cherry Blossom Village
HOA
- Services included: Snow Removal, Maintenance Grounds
Location
- Region: Georgetown
Financial & listing details
- Price per square foot: $164/sqft
- Tax assessed value: $595,000
- Annual tax amount: $5,351
- Date on market: 4/17/2024
Price history
| Date | Event | Price |
|---|---|---|
| 5/28/2024 | Sold | $800,000+0.1%$164/sqft |
Source:  Imagine MLS #24006284 Report a problem Imagine MLS #24006284 Report a problem | ||
| 4/19/2024 | Contingent | $799,000$163/sqft |
Source: Imagine MLS #24006284 Report a problem | ||
| 4/17/2024 | Listed for sale | $799,000+34.3%$163/sqft |
Source: Imagine MLS #24006284 Report a problem | ||
| 6/4/2021 | Sold | $595,000+667.7%$122/sqft |
Source: Imagine MLS #20110554 Report a problem | ||
| 3/10/2008 | Sold | $77,503$16/sqft |
Source: Public Record Report a problem | ||
Public tax history
| Year | Property taxes | Tax assessment |
|---|---|---|
| 2024 | $5,351 -0.8% | $595,000 |
| 2023 | $5,395 +4.5% | $595,000 |
| 2022 | $5,162 +37.7% | $595,000 +39.1% |
| 2021 | $3,750 +790.1% | $427,600 +1.5% |
| 2017 | $421 +53.8% | $421,288 |
| 2016 | $274 | $421,288 0% |
| 2015 | $274 -92.2% | $421,300 |
| 2014 | $3,493 +1237.2% | $421,300 |
| 2011 | $261 | $421,300 |
| 2010 | -- | $421,300 -1.4% |
| 2009 | -- | $427,472 |
Find assessor info on the county website
Neighborhood: 40324
Nearby homes
- $607,4004 bd3 ba2.3k sqft124 Sunningdale Dr, Georgetown, KY 40324Off Market

- $634,9004 bd3 ba4.2k sqft128 Sunningdale Dr, Georgetown, KY 40324Sold
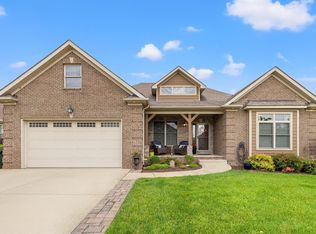
- $660,9004 bd5 ba4.6k sqft130 Sunningdale Dr, Georgetown, KY 40324Off Market
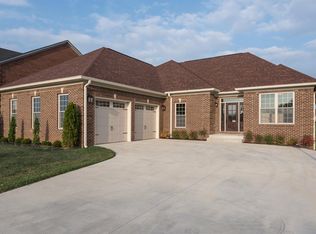
- $699,1004 bd3 ba4.7k sqft122 Sunning Dale Dr, Georgetown, KY 40324Off Market
- $488,4003 bd2 ba2k sqft125 Sunningdale Dr, Georgetown, KY 40324Off Market
- $495,0003 bd3 ba2.2k sqft127 Sunningdale Dr, Georgetown, KY 40324Sold
- $504,6003 bd2 ba-- sqft123 Sunningdale Dr, Georgetown, KY 40324Off Market
- $706,4006 bd5 ba4.2k sqft120 Sunningdale Dr, Georgetown, KY 40324Off Market
Nearby schools
GreatSchools rating
- 4/10Creekside ElementaryGrades: K-5Distance: 2.3 mi
- 7/10Royal Spring Middle SchoolGrades: 6-8Distance: 2.2 mi
- 7/10Scott County High SchoolGrades: 9-12Distance: 2.9 mi
Schools provided by the listing agent
- Elementary: Creekside
- Middle: Royal Spring
- High: Scott Co
Source: Imagine MLS. This data may not be complete. We recommend contacting the local school district to confirm school assignments for this home.


Get pre-qualified for a loan
At Zillow Home Loans, we can pre-qualify you in as little as 5 minutes with no impact to your credit score.An equal housing lender. NMLS #10287.
Sell for more on Zillow
Get a Zillow Showcase℠ listing at no additional cost and you could sell for .
$824,200
2% more
+$16,484
With Zillow Showcase(estimated)
$840,684
- Kentucky
- Scott County
- Georgetown
- 40324
- 126 Sunningdale Dr
Nearby cities
Nearby zip codes
Other Georgetown Topics
