Skip main navigation
For sale
  • $378,972

    126 Sunnydale, Lewisville, TX 75067

    4beds
    2,007sqft
    : 
    $2,926/mo
    Get pre-qualified
    Single Family Residence
    Built in 1970
    8,973 Square Feet Lot
    $371,400 Zestimate®
    $189/sqft
    $-- HOA

    What's special

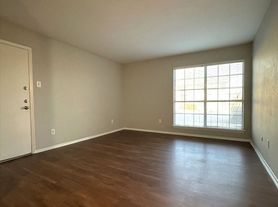
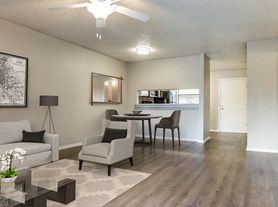
    SELLER FINANCING AVAILABLE— offering added flexibility for qualified buyers! STOP THE CAR – FULLY RENOVATED. MOVE-IN READY. CUL-DE-SAC LIVING. !! Welcome to this beautifully updated 4-bedroom, 2-bathroom home tucked away on a quiet cul-de-sac in the heart of Lewisville. If your buyers are looking for modern finishes, open comfort, and lifestyle convenience — this is it. What Makes This Home Special?     •    Spacious 4 Bedrooms, 2 Fully Renovated Bathrooms     •    Stunning modern fireplace – the true focal point of the living area     •    Gorgeous granite countertops in the kitchen     •    Full size new washer and dryer, Refrigerator, dishwasher, Stove, Oven, Microwave included.     •    Brand-new modern light fixtures throughout     •    Beautiful luxury vinyl plank flooring – durable & stylish     •    Oversized primary suite with a private sitting area     •    High-end primary bath featuring dual sinks, upgraded toilet & Hollywood soaking tub     •    Secondary bath fully renovated with modern shower spray system     •    Nice-size backyard – perfect for entertaining, pets, or play     •    Located in a quiet cul-de-sac for added privacy & safety This home feels fresh. Modern. Elevated. And completely ready for its next owner. Outdoor Lifestyle Just Minutes Away Just minutes from Lewisville Lake - enjoy boating, fishing, paddleboarding, kayaking, and stunning sunset views.) Explore nature at Lake Park with trails, picnic areas, and lake access. Spend weekends at the marina, waterfront dining, or live music spots. Discover charm and local events in Old Town Lewisville – boutiques, restaurants, festivals, and history. You’re not just buying a home — you’re buying a lifestyle near the water. Prime Location Convenience     •    Easy access to I-35E     •    Close to shopping, dining, and entertainment     •    Minutes to parks, trails, and outdoor recreation     •    Centrally located between Denton and DFW metro hubs
    53 days
    |
    1,421
    |
    124
    |

    Likely to sell faster than

    Zillow last checked:

    Listing updated:

    Listed by:

    Shabina Chowdhury 0761600 734-740-3162,

    Keller Williams Central 469-467-7755,

    Ivan Morales 0838056 469-468-0622,

    Keller Williams Central

    Source: NTREIS,MLS#: 21305029

      Facts & features

      Interior

      Bedrooms & bathrooms
      • Bedrooms: 4
      • Bathrooms: 2
      • Full bathrooms: 2
      Primary bedroom
      • Features: Ceiling Fan(s), Hollywood Bath, Linen Closet, Sitting Area in Primary, Walk-In Closet(s)
      • Level: First
      • Dimensions: 22 x 17
      Bedroom
      • Features: Cedar Closet(s), Ceiling Fan(s)
      • Level: First
      • Dimensions: 16 x 12
      Bedroom
      • Features: Cedar Closet(s), Ceiling Fan(s)
      • Level: First
      • Dimensions: 14 x 18
      Bedroom
      • Features: Cedar Closet(s), Ceiling Fan(s)
      • Level: First
      • Dimensions: 11 x 14
      Primary bathroom
      • Features: En Suite Bathroom, Hollywood Bath, Solid Surface Counters
      • Level: First
      • Dimensions: 9 x 6
      Breakfast room nook
      • Features: Breakfast Bar
      • Level: First
      • Dimensions: 9 x 10
      Dining room
      • Level: First
      • Dimensions: 8 x 19
      Other
      • Features: Double Vanity, Solid Surface Counters
      • Level: First
      • Dimensions: 7 x 5
      Kitchen
      • Features: Breakfast Bar
      • Level: First
      • Dimensions: 9 x 11
      Living room
      • Features: Ceiling Fan(s), Fireplace
      • Level: First
      • Dimensions: 15 x 19
      Heating
      • Electric
      Cooling
      • Central Air, Ceiling Fan(s), Electric
      Appliances
      • Included: Convection Oven, Dryer, Dishwasher, Disposal, Microwave, Refrigerator, Washer
      Features
      • Cedar Closet(s), Chandelier, Cathedral Ceiling(s), Decorative/Designer Lighting Fixtures, Eat-in Kitchen, Granite Counters, High Speed Internet, Kitchen Island, Open Floorplan, Pantry, Vaulted Ceiling(s), Walk-In Closet(s)
      • Flooring: Luxury Vinyl Plank
      • Has basement: No
      • Number of fireplaces: 1
      • Fireplace features: Dining Room, Electric
      Interior area
      • Total interior livable area: 2,007 sqft

      Property

      Parking
      • Total spaces: 2
      • Parking features: Additional Parking, Driveway
      • Attached garage spaces: 2
      Accessibility
      • Accessibility features: Accessible Full Bath, Accessible Bedroom, Accessible Kitchen
      Features
      • Levels: One
      • Stories: 1
      • Exterior features: Garden, Private Entrance
      • Pool features: None
      • Fencing: Wood
      Lot
      • Size: 8,973 Square Feet
      • Features: Cul-De-Sac
      Details
      • Parcel number: R00973

      Construction

      Type & style
      • Home type: SingleFamily
      • Architectural style: Detached
      • Property subtype: Single Family Residence
      Materials
      • Brick
      • Foundation: Slab
      • Roof: Composition
      Condition
      • Year built: 1970

      Utilities & green energy

      • Sewer: Public Sewer
      • Water: Public
      • Utilities for property: Sewer Available, Water Available

      Community & HOA

      Community
      • Subdivision: Serendipity Village
      HOA
      • Has HOA: No
      Location
      • Region: Lewisville

      Financial & listing details

      • Price per square foot: $189/sqft
      • Tax assessed value: $285,491
      • Annual tax amount: $4,918
      • Date on market: 6/29/2026
      • Cumulative days on market: 53 days

        Estimated market value

        $371,400

        $353,000 - $390,000

        $2,980/mo

        Price history

        DateEventPrice
        8/2/2026Listed for rent$2,900$1/sqft
        Source: Zillow Rentals Report a problem
        6/29/2026Listed for sale$378,972-5.3%$189/sqft
        Source: NTREIS #21305029 Report a problem
        5/26/2026Listing removed$400,000$199/sqft
        Source: NTREIS #21185010 Report a problem
        2/23/2026Listed for sale$400,000+300.4%$199/sqft
        Source: NTREIS #21185010 Report a problem
        10/30/2010Listing removed$99,900$50/sqft
        Source: RE/MAX Premier Properties 1 #11391394 Report a problem
        6/26/2010Price change$99,900-9.1%$50/sqft
        Source: Keller Williams Realty Plano #11391394 Report a problem
        5/28/2010Price change$109,900-8.3%$55/sqft
        Source: foreclosure.com Report a problem
        4/25/2010Listed for sale$119,900-17.3%$60/sqft
        Source: foreclosure.com Report a problem
        3/18/2010Listing removed$145,000$72/sqft
        Source: Coats Realty #11302755 Report a problem
        1/23/2010Price change$145,000-3.3%$72/sqft
        Source: Coats Realty #11302755 Report a problem
        11/13/2009Listed for sale$150,000$75/sqft
        Source: Coats Realty #11302755 Report a problem

        Public tax history

        YearProperty taxesTax assessment
        2025$4,918 -12.3%$285,491 -12%
        2024$5,605 -0.1%$324,344 +0.5%
        2023$5,613 +7.8%$322,833 +17.6%
        2022$5,208 +14.3%$274,435 +19.6%
        2021$4,556 -4.2%$229,523 -2.8%
        2020$4,758 +0.6%$236,065 +0.1%
        2019$4,731 +11.1%$235,835 +14.6%
        2018$4,257 +31.5%$205,782 +9.6%
        2017$3,236 $187,704 +10%
        2016$3,236 +10.8%$170,640 +9%
        2015$2,920 $156,596 +8.9%
        2014$2,920 $143,759 +9.7%
        2013$2,920 $131,104 -3%
        2012-- $135,186 -4.7%
        2011-- $141,820 +16.2%
        2010-- $122,073 -2.5%
        2009-- $125,194 -1%
        2007$2,944 +3.5%$126,404 +0.5%
        2006$2,844 -0.1%$125,724 0%
        2005$2,847 $125,736 -0.6%
        2004-- $126,538 +0.1%
        2003-- $126,450 +8.8%
        2001-- $116,180
        Find assessor info on the county website

        Monthly payment

        Est. payment

        Payment breakdown

        Explore the cost of this home by adjusting the details. Changes won't be saved.
        All calculations are estimates and provided by Zillow, Inc. for informational purposes only. Actual amounts may vary.
        HOA fees may include property taxes on listings classified as Co-Ops. Contact the listing agent and/or owner for fee details.
        See how much you could borrow to make a competitive offer.

        Climate risks

        Neighborhood: Serendipity Village

        Getting around

        51 / 100
        Somewhat Walkable
        42 / 100
        Somewhat Bikeable

        Nearby schools

        GreatSchools rating
        Schools provided by the listing agent
        • Elementary: Lakeland
        • Middle: Hedrick
        • High: Lewisville
        • District: Lewisville ISD

        Source: NTREIS. This data may not be complete. We recommend contacting the local school district to confirm school assignments for this home.

        A local agent can set up tours, give advice and negotiate with sellers.

        Browse local experts

        Similar homes