Own your own lot with this beautifully cared for3/2, 2 car garage home in the upscale mountain view, 55+ gated community of Sunrise Bluffs in Belen. The master bedroom has adjacent room for office or flex space. Kitchen is bright and airy, all white appliances including a new refrigerator and disposal, gas stove, microwave, DW. The central island and extra floor to ceiling cabinet bank provide ample storage and workspace. The open dining area accommodates a large dining set, sideboard and more! The living room has a gas burning fireplace and opens to large, covered porch. A large utility room leads to the garage and has many cabinets and utility sink. The gated club house amenities include indoor pool, billiard room, exercise room, clubhouse, and many weekly planned activities.
Sold
Price Unknown
126 Sunrise Bluffs Dr, Belen, NM 87002
3beds
1,541sqft
Manufactured Home, Single Family Residence
Built in 2003
5,227 Square Feet Lot
$218,400 Zestimate®
$--/sqft
$1,817 Estimated rent
Home value
$218,400
$207,000 - $232,000
$1,817/mo
Zestimate® history
Owner options
List your home for rent
$1,817/mo
Rent Zestimate®
Find your next renter with Zillow Rental Manager. Plus, with online applications, you can quickly screen prospective tenants – for free.
$1,817/mo
Rent Zestimate®
Refinance and save
$130/mo
Est. payment
Refinancing to a lower rate could help reduce your monthly payments and save thousands over the life of the loan.
$130/mo
Est. payment
Explore your selling options
Work with a Zillow partner agent
Leverage their expertise and Zillow's premium Showcase listings to get your home seen by more buyers.
Get startedList with your own agent
Get your home in front of millions of buyers by listing it on Zillow.
Learn how to do itSell it yourself
Take full control of how buyers see your home on Zillow by listing For Sale by Owner (FSBO).
List your homeWhat's special
Zillow last checked:
Listing updated:
Listed by:
Jared Andrew English 888-881-4118,
Congress Realty, Inc
Bought with:
Love + Co, 19902
EXP Realty LLC
Source: SWMLS,MLS#: 1068597
Facts & features
Interior
Bedrooms & bathrooms
- Bedrooms: 3
- Bathrooms: 4
- Full bathrooms: 2
- 3/4 bathrooms: 2
Primary bedroom
- Level: First
- Area: 196
- Dimensions: 14 x 14
Kitchen
- Level: First
- Area: 143
- Dimensions: 11 x 13
Living room
- Level: First
- Area: 266
- Dimensions: 19 x 14
Heating
- Central, Forced Air
Cooling
- Refrigerated
Appliances
- Included: Dishwasher, ENERGY STAR Qualified Appliances, Free-Standing Gas Range, Disposal, Microwave, Refrigerator
- Laundry: Washer Hookup, Electric Dryer Hookup, Gas Dryer Hookup
Features
- Ceiling Fan(s), High Speed Internet, Home Office, Kitchen Island, Main Level Primary, Pantry, Sitting Area in Master, Skylights, Walk-In Closet(s)
- Flooring: Carpet, Laminate, Vinyl
- Windows: Double Pane Windows, Insulated Windows, Skylight(s)
- Has basement: No
- Number of fireplaces: 1
- Fireplace features: Gas Log
Interior area
- Total structure area: 1,541
- Total interior livable area: 1,541 sqft
Property
Parking
- Total spaces: 2
- Parking features: Attached, Garage
- Attached garage spaces: 2
Accessibility
- Accessibility features: Wheelchair Access
Features
- Levels: One
- Stories: 1
- Patio & porch: Covered, Patio
- Exterior features: Fully Fenced, Fence, Privacy Wall, Private Yard
- Has private pool: Yes
- Pool features: Community
- Fencing: Back Yard,Front Yard,Wall
Lot
- Size: 5,227 Square Feet
- Features: Landscaped, Planned Unit Development, Sprinklers Partial
Details
- Parcel number: 1 005 027 525 382 000000
- Zoning description: R-1
- Other equipment: Satellite Dish
Construction
Type & style
- Home type: MobileManufactured
- Architectural style: Modular/Prefab,Mobile Home,Ranch
- Property subtype: Manufactured Home, Single Family Residence
Materials
- Modular/Prefab
- Roof: Composition
Condition
- Resale
- New construction: No
- Year built: 2003
Details
- Builder model: Cavco Durango XL
- Builder name: Cavco
Utilities & green energy
- Sewer: Public Sewer
- Water: Public
- Utilities for property: Cable Connected, Electricity Connected, Natural Gas Available, Phone Available, Sewer Connected, Underground Utilities, Water Connected
Green energy
- Energy generation: None
Community & HOA
Community
- Security: Smoke Detector(s)
HOA
- Has HOA: Yes
- Services included: Clubhouse, Common Areas, Maintenance Grounds, Pool(s), Security
- HOA fee: $130 monthly
- HOA name: Btv
- HOA phone: 000-000-0000
Location
- Region: Belen
Financial & listing details
- Tax assessed value: $202,462
- Annual tax amount: $766
- Date on market: 8/13/2024
- Cumulative days on market: 2 days
- Listing terms: Cash,Conventional,FHA,VA Loan
- Body type: Double Wide
Price history
| Date | Event | Price |
|---|---|---|
| 9/19/2024 | Sold | -- |
Source:  SWMLS #1068597 Report a problem SWMLS #1068597 Report a problem | ||
| 8/16/2024 | Pending sale | $204,900$133/sqft |
Source: SWMLS #1068597 Report a problem | ||
| 8/13/2024 | Listed for sale | $204,900+14.5%$133/sqft |
Source: SWMLS #1068597 Report a problem | ||
| 4/23/2024 | Sold | -- |
Source: SWMLS #1058891 Report a problem | ||
| 3/22/2024 | Pending sale | $179,000$116/sqft |
Source: SWMLS #1058891 Report a problem | ||
| 3/19/2024 | Listed for sale | $179,000$116/sqft |
Source: SWMLS #1058891 Report a problem | ||
| 3/18/2024 | Pending sale | $179,000$116/sqft |
Source: SWMLS #1058891 Report a problem | ||
| 3/15/2024 | Listed for sale | $179,000$116/sqft |
Source: SWMLS #1058891 Report a problem | ||
Public tax history
| Year | Property taxes | Tax assessment |
|---|---|---|
| 2025 | $2,009 +150.4% | $67,487 +163.5% |
| 2024 | $802 +4.7% | $25,613 |
| 2023 | $766 +1.6% | $25,613 |
| 2022 | $754 +5.3% | $25,613 |
| 2021 | $716 -1.9% | $25,613 |
| 2020 | $730 +0.1% | $25,613 |
| 2019 | $729 +1.2% | $25,613 |
| 2018 | $721 -0.1% | $25,613 |
| 2017 | $722 | $25,613 |
| 2016 | -- | $25,613 |
| 2015 | -- | $25,613 |
| 2013 | -- | $25,613 -67.6% |
| 2011 | -- | $79,146 +6.1% |
| 2010 | -- | $74,601 |
| 2009 | -- | $74,601 |
| 2008 | -- | $74,601 |
| 2007 | -- | $74,601 |
| 2005 | -- | $74,601 |
Find assessor info on the county website
Neighborhood: 87002
Nearby homes
- $202,500-- bd-- ba1.5k sqft128 Sunrise Bluffs Dr, Belen, NM 87002Off Market
- $209,6003 bd2 ba1.6k sqft130 Sunrise Bluffs Dr, Belen, NM 87002Off Market
- $217,8002 bd2 ba1.1k sqft124 Sunrise Blf, Belen, NM 87002Off Market
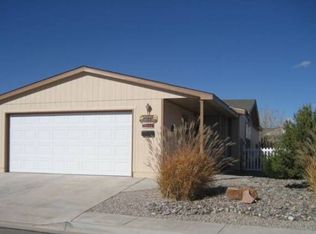
- $225,800-- bd-- ba1.7k sqft129 Sunrise Bluffs Dr, Belen, NM 87002Off Market
- $--3 bd2 ba1.2k sqft132 Sunrise Bluffs Dr, Belen, NM 87002Sold
- $216,600-- bd-- ba1.7k sqft122 Sunrise Bluffs Dr, Belen, NM 87002Off Market
- $197,000-- bd-- ba1.4k sqft120 Sunrise Bluffs Dr, Belen, NM 87002Off Market
- $--3 bd2 ba1.6k sqft127 Sunrise Bluffs Dr, Belen, NM 87002Sold
Nearby schools
GreatSchools rating
- 5/10Gil Sanchez Elementary SchoolGrades: PK-6Distance: 3.4 mi
- 7/10Belen Middle SchoolGrades: 7-8Distance: 1.5 mi
- 5/10Belen High SchoolGrades: 9-12Distance: 0.8 mi
Get a cash offer in 3 minutes
Find out how much your home could sell for in as little as 3 minutes with a no-obligation cash offer.
Estimated market value
$218,400
Get a cash offer in 3 minutes
Find out how much your home could sell for in as little as 3 minutes with a no-obligation cash offer.
Estimated market value
$218,400
- New Mexico
- Valencia County
- Belen
- 87002
- 126 Sunrise Bluffs Dr
Nearby cities
Nearby zip codes
Other Belen Topics
