Welcome to this inviting 4-bedroom, 2-bathroom home nestled in the charming neighborhood of Levittown, NY. Offering ample space and comfort, this residence is ready to welcome you home. Step inside to discover the heart of the home, an oversized extended living room that provides the perfect setting for gatherings with family and friends. With plenty of room to spread out and relax, this space offers versatility for both everyday living and special occasions. Adjacent, you'll find a spacious eat-in kitchen, where culinary adventures await. Whether you're preparing a quick breakfast or whipping up a gourmet meal, this functional kitchen is sure to inspire your inner chef. Retreat to the large master bedroom, offering a tranquil oasis for rest and relaxation. With plenty of natural light and ample closet space, this bedroom provides a peaceful retreat at the end of the day. Convenience is key with an oversized garage, providing ample space for parking and storage. Say goodbye to scraping ice off your car in the winter months and hello to hassle-free parking year-round. Located near Hempstead Turnpike, this home offers easy access to shopping, dining, and entertainment options, ensuring that everything you need is just moments away., Additional information: Appearance:Excellent,Separate Hotwater Heater:no
Sold for $570,000
$570,000
126 Sunrise Lane, Levittown, NY 11756
4beds
1,434sqft
Single Family Residence, Residential
Built in 1948
6,000 Square Feet Lot
$784,000 Zestimate®
$397/sqft
$4,707 Estimated rent
Home value
$784,000
$729,000 - $839,000
$4,707/mo
Zestimate® history
Owner options
List your home for rent
$4,707/mo
Rent Zestimate®
Find your next renter with Zillow Rental Manager. Plus, with online applications, you can quickly screen prospective tenants – for free.
$4,707/mo
Rent Zestimate®
Refinance and save
$3,744/mo
Est. payment
Refinancing to a lower rate could help reduce your monthly payments and save thousands over the life of the loan.
$3,744/mo
Est. payment
Explore your selling options
Work with a Zillow partner agent
Leverage their expertise and Zillow's premium Showcase listings to get your home seen by more buyers.
Get startedList with your own agent
Get your home in front of millions of buyers by listing it on Zillow.
Learn how to do itSell it yourself
Take full control of how buyers see your home on Zillow by listing For Sale by Owner (FSBO).
List your homeWhat's special
Zillow last checked:
Listing updated:
Listed by:
Paul M. Perrone 631-236-3699,
Realty Connect USA LI Inc 631-881-5160
Bought with:
Manoj Kumar, 10401344260
Property Professionals Realty
Source: OneKey® MLS as distributed by MLS GRID,MLS#: L3547359
Facts & features
Interior
Bedrooms & bathrooms
- Bedrooms: 4
- Bathrooms: 2
- Full bathrooms: 2
Primary bedroom
- Description: Large Master Bedroom with Large Closet
- Level: First
Bedroom 1
- Description: Two Bedrooms
- Level: Second
Bathroom 1
- Description: Full Bath
- Level: Second
Kitchen
- Description: Eat in Kitchen with SS Appliances
- Level: First
Living room
- Description: Large extended living room
- Level: First
Heating
- Oil, Baseboard
Appliances
- Included: Dryer, Microwave, Refrigerator
Features
- Eat-in Kitchen, Master Downstairs, First Floor Bedroom
- Has basement: No
- Attic: None
Interior area
- Total structure area: 1,434
- Total interior livable area: 1,434 sqft
Property
Parking
- Parking features: Attached, Driveway, Private
- Has uncovered spaces: Yes
Features
- Levels: Two
- Fencing: Back Yard,Fenced
Lot
- Size: 6,000 Square Feet
- Dimensions: 60 x 100
- Features: Level
Details
- Parcel number: 2089512450000270
Construction
Type & style
- Home type: SingleFamily
- Architectural style: Cape Cod
- Property subtype: Single Family Residence, Residential
Materials
- Vinyl Siding
Condition
- Year built: 1948
Utilities & green energy
- Water: Public
- Utilities for property: Trash Collection Public
Community & HOA
HOA
- Has HOA: No
Location
- Region: Levittown
Financial & listing details
- Price per square foot: $397/sqft
- Tax assessed value: $448,000
- Annual tax amount: $13,088
- Date on market: 5/2/2024
- Listing agreement: Exclusive Right To Lease
Price history
| Date | Event | Price |
|---|---|---|
| 3/2/2026 | Listing removed | $3,500$2/sqft |
Source: Zillow Rentals Report a problem | ||
| 2/22/2026 | Listed for rent | $3,500$2/sqft |
Source: Zillow Rentals Report a problem | ||
| 9/6/2024 | Sold | $570,000+2.7%$397/sqft |
Source:  OneKey® MLS as distributed by MLS GRID #L3547359 Report a problem OneKey® MLS as distributed by MLS GRID #L3547359 Report a problem | ||
| 6/20/2024 | Pending sale | $555,000$387/sqft |
Source: OneKey® MLS as distributed by MLS GRID #3547359 Report a problem | ||
| 6/18/2024 | Listing removed | -- |
Source: OneKey® MLS as distributed by MLS GRID #3547359 Report a problem | ||
| 5/2/2024 | Listed for sale | $555,000$387/sqft |
Source: OneKey® MLS as distributed by MLS GRID #3547359 Report a problem | ||
Public tax history
| Year | Property taxes | Tax assessment |
|---|---|---|
| 2024 | -- | $448 |
| 2023 | -- | $448 |
| 2022 | -- | $448 |
| 2021 | $14,134 -2.9% | -- |
| 2020 | $14,550 +11.8% | $768 |
| 2019 | $13,014 | $768 |
| 2018 | $13,014 +5.1% | $768 |
| 2017 | $12,386 +6.1% | $768 |
| 2016 | $11,678 +226% | $768 |
| 2015 | $3,582 +8.8% | $768 |
| 2013 | $3,293 +1.1% | $768 |
| 2012 | $3,257 -46.9% | $768 |
| 2011 | $6,135 +5.1% | $768 -3.9% |
| 2010 | $5,838 | $799 -16.2% |
| 2009 | -- | $953 -6.4% |
| 2008 | -- | $1,018 +5.9% |
| 2006 | -- | $961 -38.5% |
| 2005 | -- | $1,563 -38.4% |
| 2004 | -- | $2,537 |
| 2003 | -- | $2,537 -41% |
| 2002 | -- | $4,300 |
| 2001 | -- | $4,300 |
| 2000 | -- | $4,300 |
Find assessor info on the county website
Neighborhood: 11756
Nearby homes
- $712,1004 bd1 ba1.4k sqft128 Sunrise Ln, Levittown, NY 11756Off Market
- $1,150,0005 bd3 ba2.6k sqft122 Sunrise Ln, Levittown, NY 11756Sold
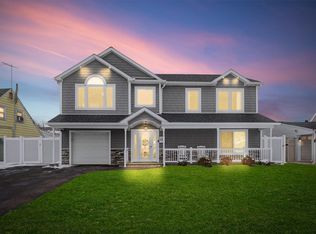
- $837,200-- bd2 ba2.4k sqft20 High Ln, Levittown, NY 11756Off Market
- $627,700-- bd1 ba1k sqft16 High Ln, Levittown, NY 11756Off Market
- $660,000-- bd1 ba1.1k sqft22 High Ln, Levittown, NY 11756Off Market
- $807,800-- bd2 ba2k sqft132 Sunrise Ln, Levittown, NY 11756Off Market
- $637,400-- bd1 ba1k sqft118 Sunrise Ln, Levittown, NY 11756Off Market
- $761,700-- bd2 ba1.8k sqft26 High Ln, Levittown, NY 11756Off Market
Nearby schools
GreatSchools rating
- 7/10Abbey Lane SchoolGrades: K-5Distance: 0.5 mi
- 6/10Jonas E Salk Middle SchoolGrades: 6-8Distance: 0.8 mi
- 10/10Gen Douglas Macarthur Senior High SchoolGrades: 9-12Distance: 0.9 mi
Schools provided by the listing agent
- High: Gen Douglas Macarthur Senior Hs
Source: OneKey® MLS as distributed by MLS GRID. This data may not be complete. We recommend contacting the local school district to confirm school assignments for this home.
Get a cash offer in 3 minutes
Find out how much your home could sell for in as little as 3 minutes with a no-obligation cash offer.
Estimated market value
$784,000
Get a cash offer in 3 minutes
Find out how much your home could sell for in as little as 3 minutes with a no-obligation cash offer.
Estimated market value
$784,000
- New York
- Nassau County
- Levittown
- 11756
- 126 Sunrise Lane
Nearby cities
Nearby zip codes
Other Levittown Topics
