Skip main navigation
Sold for $236,000
  • $236,000

    126 Sunset Ave, Essex, IA 51638

    3beds
    2baths
    1,354sqft
    Single Family Residence
    Built in 2023
    0.38 Acres Lot
    $241,400 Zestimate®
    $174/sqft
    $1,634 Estimated rent

    Home value

    $241,400

    Estimated sales range

    Not available

    $1,634/mo

    Zestimate® history
    Loading
    Loading...

    Owner options

    List your home for rent

    $1,634/mo

    Rent Zestimate®

    Find your next renter with Zillow Rental Manager. Plus, with online applications, you can quickly screen prospective tenants – for free.

    Learn more

    $1,634/mo

    Rent Zestimate®

    Refinance and save

    $1,614/mo

    Est. payment

    Refinancing to a lower rate could help reduce your monthly payments and save thousands over the life of the loan.

    See today's rates

    $1,614/mo

    Est. payment

    Explore your selling options

    Work with a Zillow partner agent

    Leverage their expertise and Zillow's premium Showcase listings to get your home seen by more buyers.

    Get started

    List with your own agent

    Get your home in front of millions of buyers by listing it on Zillow.

    Learn how to do it

    Sell it yourself

    Take full control of how buyers see your home on Zillow by listing For Sale by Owner (FSBO).

    List your home

    What's special

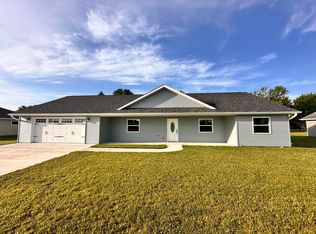
    !!THIS IS AN AUCTION!! Move-in ready new-construction ranch home with zero-entry access and in-floor radiant heat throughout. Features 3 bedrooms, 2 full baths, and an open-concept layout with brand-new appliances and neutral finishes. Patio doors with built-in blinds lead to a backyard space. Enjoy an oversized heated garage, built-in saferoom, and walkable location near the school. Auction is June 27th at 10:00 AM—bidding available both in person and online. Don't miss your chance to make this home yours!

    Zillow last checked:

    Listing updated:

    Listed by:

    Tony Haynes 712-541-0809,

    United Country Gilworth Real Estate & Auction

    Bought with:

    Tony Haynes, S71878000

    United Country Gilworth Real Estate & Auction

    Source: SWIAR,MLS#: 25-1032

    Facts & features

    Interior

    Bedrooms & bathrooms
    • Bedrooms: 3
    • Bathrooms: 2
    Primary bedroom
    • Level: Main
    • Area: 166.84 Square Feet
    • Dimensions: 11.25 x 14.83
    Bedroom 2
    • Level: Main
    • Area: 143.82 Square Feet
    • Dimensions: 11.58 x 12.42
    Bedroom 3
    • Level: Main
    • Area: 133.51 Square Feet
    • Dimensions: 10.75 x 12.42
    Bathroom
    • Description: Primary Ensuite
    • Level: Main
    • Area: 64.43 Square Feet
    • Dimensions: 7.58 x 8.5
    Bathroom
    • Level: Main
    • Area: 48.2 Square Feet
    • Dimensions: 5.67 x 8.5
    Bonus room
    • Description: Walk-In Closet/Safe Room
    • Level: Main
    • Area: 40.55 Square Feet
    • Dimensions: 6.67 x 6.08
    Bonus room
    • Description: Electrical Room
    • Level: Main
    • Area: 30.19 Square Feet
    • Dimensions: 4.42 x 6.83
    Dining room
    • Description: LR/DR Combo
    • Level: Main
    • Area: 102.1 Square Feet
    • Dimensions: 11.9 x 8.58
    Kitchen
    • Description: Kitchen/DR Combo
    • Level: Main
    • Area: 116.98 Square Feet
    • Dimensions: 11.9 x 9.83
    Laundry
    • Level: Main
    • Area: 25.06 Square Feet
    • Dimensions: 4.42 x 5.67
    Living room
    • Description: LR/DR Combo
    • Level: Main
    • Area: 250.62 Square Feet
    • Dimensions: 16.82 x 14.9
    Heating
    • Electric
    Cooling
    • Electric
    Appliances
    • Laundry: Washer Hookup, Main Level
    Features
    • Pantry, Ceiling Fan(s), Cathedral Ceiling(s), Walk-In Closet(s)
    Interior area
    • Total structure area: 1,354
    • Total interior livable area: 1,354 sqft
    • Finished area above ground: 1,354
    • Finished area below ground: 0

    Property

    Parking
    • Parking features: Garage Door Opener, Heated Garage
    • Has garage: Yes
    Features
    • Patio & porch: Patio
    Lot
    • Size: 0.38 Acres
    • Dimensions: .38
    Details
    • Parcel number: 0134227215000
    • Zoning: Residential

    Construction

    Type & style
    • Home type: SingleFamily
    • Architectural style: Ranch
    • Property subtype: Single Family Residence
    Materials
    • Frame
    • Foundation: Slab
    • Roof: Concrete
    Condition
    • New construction: Yes
    • Year built: 2023
    Details
    • Builder name: Josh Dow

    Utilities & green energy

    • Sewer: Public Sewer
    • Water: Public
    • Utilities for property: Electricity Available

    Community & HOA

    Community
    • Security: Smoke Detector(s)
    HOA
    • Has HOA: No
    Location
    • Region: Essex

    Financial & listing details

    • Price per square foot: $174/sqft
    • Tax assessed value: $236,210
    • Annual tax amount: $3,590
    • Date on market: 5/30/2025
    • Listing terms: Cash,Conventional,FHA,VA Loan,USDA Loan
    • Road surface type: Concrete

    Price history

    DateEventPrice
    7/23/2025Sold$236,000-17.2%$174/sqft
    Source: SWIAR #25-1032 Report a problem
    5/1/2025Listed for sale$284,900-2.9%$210/sqft
    Source: SWIAR #25-747 Report a problem
    4/30/2025Listing removed$293,500$217/sqft
    Source: My State MLS #11359413 Report a problem
    10/31/2024Listed for sale$293,500+3%$217/sqft
    Source: My State MLS #11359413 Report a problem
    7/29/2024Listing removed$285,000$210/sqft
    Source: NoCoast MLS as distributed by MLS GRID #6309692 Report a problem
    1/24/2024Listed for sale$285,000+3.6%$210/sqft
    Source: NoCoast MLS as distributed by MLS GRID #6309692 Report a problem
    1/13/2024Listing removed--
    Source: NoCoast MLS as distributed by MLS GRID #6309692 Report a problem
    7/17/2023Listed for sale$275,000$203/sqft
    Source: NoCoast MLS as distributed by MLS GRID #6309692 Report a problem

    Public tax history

    YearProperty taxesTax assessment
    2025$3,590 +1219.9%$236,210 +17.7%
    2024$272 -4.9%$200,710 +1239%
    2023$286 $14,990
    Find assessor info on the county website

    Neighborhood: 51638

    Nearby schools

    GreatSchools rating
    Get pre-qualified for a loan
    At Zillow Home Loans, we can pre-qualify you in as little as 5 minutes with no impact to your credit score.

    An equal housing lender. NMLS #10287.