Nestled within a picturesque 15-acre property reminiscent of a park, this cozy home has been the backdrop for cherished family reunions, class gatherings, and unforgettable weddings! As we prepare for a moving sale, we kindly ask for your patience. This 3-bedroom, 2-bathroom residence offers breathtaking views of Mt. Adams, Mt. Hood, and Mt. St. Helens and is located only 5 minutes from town! Recent upgrades include a new metal roof installed within the last 2 years, updated windows within the past 5 years, and a striking double origami living room ceiling feature. The home boasts a newly installed woodstove, approved by L&I just last year, ensuring warmth and comfort. Additionally, there's fresh exterior paint, incredible amounts of storage, and a modern walk-in shower in the primary attached bathroom. All kitchen appliances are included for your convenience. Outside, enjoy the tranquility of free-standing built decks, and a spacious free-standing 10x12 storage unit at the end of the home. The 30x48 detached pole barn/shop features a concrete floor and is wired for 240 amp with two lofts (12x30 & 12x8) for ample storage, along with other outbuildings! Front entrance wheelchair ramp will be removed and go with Seller. High-speed internet, provided by GorgeNet through line-of-sight to the grain elevator, ensures wonderful connectivity. Ample parking space is available for your vehicles/RV/toys, with full RV hookups for water, power, and septic dump! The property also boasts two apple trees, a row of lilacs, and arborvitae, complemented by raised beds with a southern exposure. An above-ground sprinkler system on timers simplifies lawn maintenance. No HOA and no CC&R's! With a myriad of amenities and recent upgrades, this property offers exceptional value for your investment!
Sold
$475,000
126 Sunset Dr, Goldendale, WA 98620
3beds
1,848sqft
Residential, Manufactured Home
Built in 1996
15.04 Acres Lot
$489,800 Zestimate®
$257/sqft
$-- Estimated rent
Home value
$489,800
$456,000 - $519,000
Not available
Zestimate® history
Owner options
List your home for rent
Find your next renter with Zillow Rental Manager. Plus, with online applications, you can quickly screen prospective tenants – for free.
Refinance and save
$3,010/mo
Est. payment
Refinancing to a lower rate could help reduce your monthly payments and save thousands over the life of the loan.
$3,010/mo
Est. payment
Explore your selling options
Work with a Zillow partner agent
Leverage their expertise and Zillow's premium Showcase listings to get your home seen by more buyers.
Get startedList with your own agent
Get your home in front of millions of buyers by listing it on Zillow.
Learn how to do itSell it yourself
Take full control of how buyers see your home on Zillow by listing For Sale by Owner (FSBO).
List your homeWhat's special
Zillow last checked:
Listing updated:
Listed by:
Jennifer Kallio 509-250-2122,
Coldwell Banker Cascade Real Estate
Bought with:
Lindamay Woosley
Windermere CRG
Source: RMLS (OR),MLS#: 24043667
Facts & features
Interior
Bedrooms & bathrooms
- Bedrooms: 3
- Bathrooms: 2
- Full bathrooms: 2
- Main level bathrooms: 2
Rooms
- Room types: Bedroom 2, Bedroom 3, Dining Room, Family Room, Kitchen, Living Room, Primary Bedroom
Primary bedroom
- Level: Main
Bedroom 2
- Level: Main
Bedroom 3
- Level: Main
Heating
- Forced Air, Wood Stove
Cooling
- Air Conditioning Ready, Window Unit(s)
Appliances
- Included: Dishwasher, Free-Standing Range, Free-Standing Refrigerator, Plumbed For Ice Maker, Range Hood, Electric Water Heater, Tank Water Heater
- Laundry: Laundry Room
Features
- Ceiling Fan(s), High Speed Internet, Vaulted Ceiling(s), Pantry
- Flooring: Vinyl
- Windows: Double Pane Windows, Vinyl Frames
- Basement: Crawl Space
- Number of fireplaces: 1
- Fireplace features: Stove, Wood Burning
Interior area
- Total structure area: 1,848
- Total interior livable area: 1,848 sqft
Property
Parking
- Total spaces: 4
- Parking features: Driveway, RV Access/Parking, Detached, Oversized
- Garage spaces: 4
- Has uncovered spaces: Yes
Accessibility
- Accessibility features: Walkin Shower, Accessibility
Features
- Levels: One
- Stories: 1
- Patio & porch: Deck
- Exterior features: Raised Beds, RV Hookup, Yard
- Fencing: Cross Fenced
- Has view: Yes
- View description: Mountain(s), Territorial, Trees/Woods
Lot
- Size: 15.04 Acres
- Features: Gentle Sloping, Level, Pasture, Secluded, Trees, Sprinkler, Acres 10 to 20
Details
- Additional structures: Outbuilding, RVHookup
- Parcel number: 04162261001200
- Zoning: GR5
Construction
Type & style
- Home type: MobileManufactured
- Property subtype: Residential, Manufactured Home
Materials
- T111 Siding
- Roof: Metal
Condition
- Resale
- New construction: No
- Year built: 1996
Utilities & green energy
- Sewer: Septic Tank
- Water: Well
- Utilities for property: Other Internet Service
Community & HOA
HOA
- Has HOA: No
Location
- Region: Goldendale
Financial & listing details
- Price per square foot: $257/sqft
- Tax assessed value: $299,880
- Annual tax amount: $2,111
- Date on market: 6/10/2024
- Cumulative days on market: 33 days
- Listing terms: Cash,Conventional,FHA,VA Loan
- Road surface type: Gravel
Price history
| Date | Event | Price |
|---|---|---|
| 8/16/2024 | Sold | $475,000$257/sqft |
Source:  RMLS (OR) #24043667 Report a problem RMLS (OR) #24043667 Report a problem | ||
| 8/3/2024 | Pending sale | $475,000$257/sqft |
Source: RMLS (OR) #24043667 Report a problem | ||
Public tax history
| Year | Property taxes | Tax assessment |
|---|---|---|
| 2025 | $2,731 +28.9% | $299,880 +27.9% |
| 2024 | $2,120 +0.4% | $234,500 +2.9% |
| 2023 | $2,111 +3.7% | $228,000 +3.3% |
| 2022 | $2,036 +14.5% | $220,700 +27.8% |
| 2021 | $1,777 +12% | $172,740 +5.8% |
| 2020 | $1,586 | $163,300 +7.2% |
| 2018 | $1,586 | $152,400 +7.2% |
| 2017 | $1,586 +7.9% | $142,100 -6.3% |
| 2016 | $1,471 | $151,700 -0.1% |
| 2015 | $1,471 | $151,800 +13.1% |
| 2013 | $1,471 | $134,240 -3.2% |
| 2012 | -- | $138,740 -14.1% |
| 2011 | -- | $161,540 -15.9% |
| 2010 | -- | $192,100 +9% |
| 2009 | -- | $176,300 |
Find assessor info on the county website
Neighborhood: 98620
Nearby homes
- $203,600-- bd-- ba-- sqft122 Sunset Dr, Goldendale, WA 98620Off Market
- $800-- bd-- ba-- sqft122 Sunset Dr, Goldendale, WA 98620Off Market
- $340,1003 bd2 ba1.5k sqft125 Sunset Dr, Goldendale, WA 98620Off Market

- $420,4003 bd3 ba1.6k sqft123 Sunset Dr, Goldendale, WA 98620Off Market
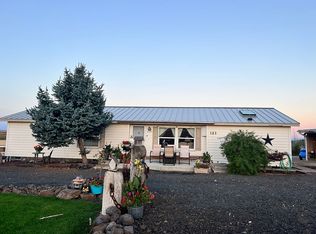
- $219,100-- bd-- ba-- sqft19 Clyde Story Rd, Goldendale, WA 98620Off Market
- $265,0003 bd2 ba1.5k sqft127 Sunset Dr, Goldendale, WA 98620Off Market
- $510,5002 bd3 ba2.2k sqft121 Sunset Dr, Goldendale, WA 98620Off Market
- $24,450-- bd-- ba-- sqft49 Clyde Story Rd, Goldendale, WA 98620Off Market
Nearby schools
GreatSchools rating
- 4/10Goldendale Middle SchoolGrades: 5-8Distance: 1.3 mi
- 7/10Goldendale High SchoolGrades: 9-12Distance: 1.5 mi
- 6/10Goldendale Primary SchoolGrades: K-4Distance: 1.5 mi
Schools provided by the listing agent
- Elementary: Goldendale
- Middle: Goldendale
- High: Goldendale
Source: RMLS (OR). This data may not be complete. We recommend contacting the local school district to confirm school assignments for this home.
- Washington
- Klickitat County
- Goldendale
- 98620
- 126 Sunset Dr
