Skip main navigation
Sold for $832,000
  • $832,000

    126 Sutton Drive East, Stamford, CT 06906

    4beds
    2,194sqft
    Single Family Residence
    Built in 1940
    8,712 Square Feet Lot
    $884,500 Zestimate®
    $379/sqft
    $4,934 Estimated rent

    Home value

    $884,500

    $796,000 - $991,000

    $4,934/mo

    Zestimate® history
    Loading
    Loading...

    Owner options

    List your home for rent

    $4,934/mo

    Rent Zestimate®

    Find your next renter with Zillow Rental Manager. Plus, with online applications, you can quickly screen prospective tenants – for free.

    Learn more

    $4,934/mo

    Rent Zestimate®

    Refinance and save

    $4,689/mo

    Est. payment

    Refinancing to a lower rate could help reduce your monthly payments and save thousands over the life of the loan.

    See today's rates

    $4,689/mo

    Est. payment

    Explore your selling options

    Work with a Zillow partner agent

    Leverage their expertise and Zillow's premium Showcase listings to get your home seen by more buyers.

    Get started

    List with your own agent

    Get your home in front of millions of buyers by listing it on Zillow.

    Learn how to do it

    Sell it yourself

    Take full control of how buyers see your home on Zillow by listing For Sale by Owner (FSBO).

    List your home

    What's special

    New deckBrand-new deckFirepit areaLush landscapingVersatile finished spaceSecond-floor laundrySpacious primary bedroom
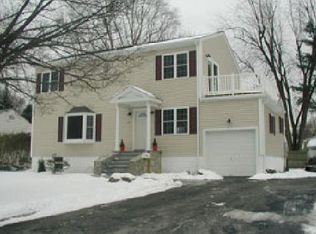
    Prepare to be wowed as you enter this beautifully updated home offering the perfect blend of elegance, comfort, and functionality. A spacious open floor plan welcomes you in, featuring a generous dining room and a stunning modern kitchen complete with granite countertops, newer stainless steel appliances, ample cabinetry, and gleaming hardwood floors throughout. The sun-drenched living room is filled with natural light ideal for entertaining. The first floor boasts a desirable bedroom, full bath and sliding doors leading to a brand-new deck-perfect for guests or multi-generational living. Upstairs, retreat to your spacious Primary Bedroom with direct access to a newly updated full hall bath. The Primary Suite also includes a large walk-in closet and a private 12x9 deck-perfect for morning coffee or quiet reading. Two additional oversized bedrooms with excellent closet space complete the second floor, along with the ultimate luxury: second-floor laundry-no more hauling laundry up and down stairs! The lower level offers a versatile finished space ideal for a home office, gym, or playroom, while the unfinished area provides abundant storage and organization potential. Step outside to enjoy your private, fully fenced backyard with a new deck, firepit area, and lush landscaping-perfect for relaxing or entertaining. Additional highlights include a one-car garage, circular driveway , & central location close to Glenbrook, Noroton Heights & Stamford Train Stations, I-95 & Merritt DUE TO MULTIPLE OFFERS THE SELLER HAS REQUESTED BEST AND FINAL OFFERS BY MONDAY AT 5 PM. PLEASE SUBMIT OFFERS TO BOTH SALLIE CRAIG & MEGAN PAVIA AND USE SMART MLS PURCHASE AGREEMENT, PREAPPROVAL AND DISCLOSURES DOWNLOADED TO ONE DOCUMENT - Outdoor surveilance cameras in front and driveway side of home.

    Zillow last checked:

    Listing updated:

    Listed by:

    Megan R. Pavia 203-496-1115,

    Berkshire Hathaway NE Prop. 203-329-2111,

    Sallie Craig 203-253-0617,

    Berkshire Hathaway NE Prop.

    Bought with:

    Jeremy J. Gonzalez, RES.0833743

    Keller Williams Prestige Prop.

    Source: Smart MLS,MLS#: 24104968MLS Logo

    Facts & features

    Interior

    Bedrooms & bathrooms
    • Bedrooms: 4
    • Bathrooms: 2
    • Full bathrooms: 2
    Primary bedroom
    • Features: Balcony/Deck, Walk-In Closet(s), Hardwood Floor
    • Level: Upper
    Bedroom
    • Features: Jack & Jill Bath
    • Level: Main
    Bedroom
    • Level: Upper
    Bedroom
    • Level: Upper
    Dining room
    • Level: Main
    Living room
    • Level: Main
    Heating
    • Forced Air, Natural Gas
    Cooling
    • Central Air
    Appliances
    • Included: Gas Range, Microwave, Refrigerator, Freezer, Dishwasher, Washer, Dryer, Electric Water Heater, Water Heater
    • Laundry: Upper Level
    Features
    • Basement: Full,Partially Finished
    • Attic: Pull Down Stairs
    • Has fireplace: No
    Interior area
    • Total structure area: 2,194
    • Total interior livable area: 2,194 sqft
    • Finished area above ground: 2,194

    Property

    Parking
    • Total spaces: 1
    • Parking features: Attached
    • Attached garage spaces: 1
    Features
    • Fencing: Full
    • Waterfront features: Beach Access
    Lot
    • Size: 8,712 Square Feet
    • Features: Corner Lot, Wooded, Level, Landscaped
    Details
    • Parcel number: 315942
    • Zoning: R75

    Construction

    Type & style
    • Home type: SingleFamily
    • Architectural style: Colonial
    • Property subtype: Single Family Residence
    Materials
    • Vinyl Siding
    • Foundation: Block
    • Roof: Asphalt
    Condition
    • New construction: No
    • Year built: 1940

    Utilities & green energy

    • Sewer: Public Sewer
    • Water: Public

    Community & HOA

    Community
    • Features: Playground, Near Public Transport
    • Subdivision: Glenbrook
    HOA
    • Has HOA: No
    Location
    • Region: Stamford

    Financial & listing details

    • Price per square foot: $379/sqft
    • Tax assessed value: $440,910
    • Annual tax amount: $10,467
    • Date on market: 6/19/2025

    Price history

    DateEventPrice
    8/14/2025Sold$832,000+5.4%$379/sqft
    Source: Smart MLS #24104968 Report a problem
    8/8/2025Pending sale$789,000$360/sqft
    Source: Smart MLS #24104968 Report a problem
    7/2/2025Contingent$789,000$360/sqft
    Source: Berkshire Hathaway HomeServices New England Properties #24104968 Report a problem
    6/19/2025Listed for sale$789,000+49.1%$360/sqft
    Source: Smart MLS #24104968 Report a problem
    6/15/2018Sold$529,000$241/sqft
    Source: Smart MLS #170055339 Report a problem
    4/30/2018Pending sale$529,000$241/sqft
    Source: Houlihan Lawrence #33867 Report a problem
    4/26/2018Listed for sale$529,000-8%$241/sqft
    Source: Houlihan Lawrence #170055339 Report a problem
    9/3/2008Sold$575,000+4.5%$262/sqft
    Source: Public Record Report a problem
    7/1/2004Sold$550,000+93%$251/sqft
    Source: Public Record Report a problem
    6/12/2003Sold$285,000$130/sqft
    Source: Public Record Report a problem
    3/31/2003Sold$285,000$130/sqft
    Source: Smart MLS #98151588 Report a problem

    Public tax history

    YearProperty taxesTax assessment
    2025$10,467 +2.6%$440,910
    2024$10,203 -6.9%$440,910
    2023$10,961 +15.3%$440,910 +24%
    2022$9,505 +1.1%$355,470
    2021$9,402 +3.2%$355,470 +0.6%
    2020$9,110 +4.3%$353,520 +4.3%
    2019$8,738 +3.8%$339,090
    2018$8,416 +7.7%$339,090 +12.8%
    2017$7,816 +3.6%$300,600 +0.7%
    2016$7,547 $298,640
    Find assessor info on the county website

    Neighborhood: Glenbrook

    Nearby schools

    GreatSchools rating
    Get pre-qualified for a loan
    At Zillow Home Loans, we can pre-qualify you in as little as 5 minutes with no impact to your credit score.

    An equal housing lender. NMLS #10287.

    Sell for more on Zillow
    Get a Zillow Showcase℠ listing at no additional cost and you could sell for .
    $884,500
    2% more
    +$17,690
    With Zillow Showcase(estimated)
    $902,190