Skip main navigation
Sold for $360,000
  • $360,000

    126 Sweet Blossom Bnd, Freeport, FL 32439

    4beds
    1,787sqft
    Single Family Residence
    Built in 2023
    9,583 Square Feet Lot
    $356,400 Zestimate®
    $201/sqft
    $2,573 Estimated rent

    Home value

    $356,400

    $321,000 - $396,000

    $2,573/mo

    Zestimate® history
    Loading
    Loading...

    Owner options

    List your home for rent

    $2,573/mo

    Rent Zestimate®

    Find your next renter with Zillow Rental Manager. Plus, with online applications, you can quickly screen prospective tenants – for free.

    Learn more

    $2,573/mo

    Rent Zestimate®

    Refinance and save

    $2,213/mo

    Est. payment

    Refinancing to a lower rate could help reduce your monthly payments and save thousands over the life of the loan.

    See today's rates

    $2,213/mo

    Est. payment

    Explore your selling options

    Work with a Zillow partner agent

    Leverage their expertise and Zillow's premium Showcase listings to get your home seen by more buyers.

    Get started

    List with your own agent

    Get your home in front of millions of buyers by listing it on Zillow.

    Learn how to do it

    Sell it yourself

    Take full control of how buyers see your home on Zillow by listing For Sale by Owner (FSBO).

    List your home

    What's special

    Ivory shaker-style cabinetrySpacious ensuite bathroomGranite countertopsCovered porchOpen designSmart sprinkler systemSoft-close drawers
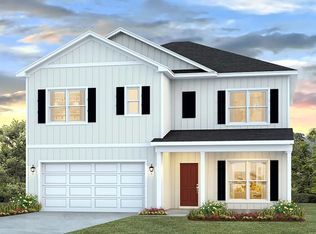
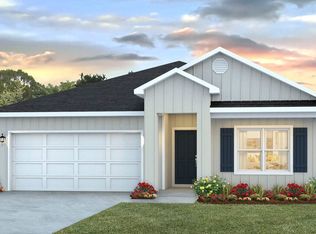
    Situated in the peaceful Ashton Park community of Freeport, this four-bedroom, two-bathroom home has been thoughtfully updated for modern living. Its prime location provides easy access to Highway 20, Highway 331 and Interstate 10, while South Walton's beaches are a short 25-30 minute drive, and Panama City Beach is just 45 minutes away. This Cali floor plan showcases an open design with luxury vinyl plank flooring throughout, eliminating the need for carpet. The kitchen impresses with granite countertops, ivory shaker-style cabinetry and soft-close drawers, while the primary suite offers a spacious ensuite bathroom with a tub and a generously sized closet. The backyard is fully fenced and enhanced with a smart sprinkler system, creating a private oasis for outdoor activities. A covered porch invites relaxation or gatherings, while the home's modern upgrades include brand-new blinds and a whole-home smart system for effortless convenience. Ideal for families, pet owners or those who work from home, this property offers quiet living in a neighborhood with sidewalks perfect for evening strolls. With its proximity to schools, shopping and local churches, this move-in-ready home is a fantastic opportunity for anyone seeking comfort and practicality in a peaceful setting.

    Zillow last checked:

    Listing updated:

    Listed by:

    Vogel Group Vogelgroup@scenicsir.com,

    Scenic Sotheby's International Realty

    Bought with:

    Logan K Anderson

    Berkshire Hathaway Home Services PenFed Realty

    Source: ECAOR,MLS#: 966856MLS Logo

    Facts & features

    Interior

    Bedrooms & bathrooms
    • Bedrooms: 4
    • Bathrooms: 2
    • Full bathrooms: 2
    Bedroom
    • Level: First
    • Area: 180 Square Feet
    • Dimensions: 15 x 12
    Bedroom
    • Level: First
    • Area: 132 Square Feet
    • Dimensions: 11 x 12
    Bedroom
    • Level: First
    • Area: 132 Square Feet
    • Dimensions: 11 x 12
    Bedroom
    • Level: First
    • Area: 121 Square Feet
    • Dimensions: 11 x 11
    Dining area
    • Level: First
    • Area: 110 Square Feet
    • Dimensions: 11 x 10
    Living room
    • Level: First
    • Area: 270 Square Feet
    • Dimensions: 15 x 18
    Heating
    • Central
    Cooling
    • Central Air
    Appliances
    • Included: Cooktop, Disposal, Refrigerator, Electric Water Heater
    • Laundry: Washer/Dryer Hookup
    Features
    • Kitchen Island, Pantry
    • Common walls with other units/homes: No Common Walls
    Interior area
    • Total structure area: 1,787
    • Total interior livable area: 1,787 sqft

    Property

    Parking
    • Total spaces: 2
    • Parking features: Garage Door Opener
    • Attached garage spaces: 2
    Features
    • Stories: 1
    • Patio & porch: Covered
    Lot
    • Size: 9,583 Square Feet
    • Dimensions: 79 x 120
    • Features: Restrictions, Sidewalk
    Details
    • Parcel number: 031S19232010000400
    • Zoning description: Resid Single Family

    Construction

    Type & style
    • Home type: SingleFamily
    • Architectural style: Craftsman
    • Property subtype: Single Family Residence
    Materials
    • Roof: Composition
    Condition
    • Construction Complete
    • New construction: No
    • Year built: 2023

    Utilities & green energy

    • Water: Public

    Community & HOA

    Community
    • Features: Short Term Rental - Not Allowed
    • Security: Security System
    • Subdivision: ASHTON PARK
    HOA
    • Has HOA: Yes
    Location
    • Region: Freeport

    Financial & listing details

    • Price per square foot: $201/sqft
    • Tax assessed value: $288,484
    • Annual tax amount: $4,023
    • Date on market: 1/22/2025
    • Road surface type: Paved

    Price history

    DateEventPrice
    5/12/2025Sold$360,000+0.1%$201/sqft
    Source: ECAOR #966856 Report a problem
    4/13/2025Pending sale$359,500$201/sqft
    Source: ECAOR #966856 Report a problem
    3/30/2025Price change$359,500-2.7%$201/sqft
    Source: ECAOR #966856 Report a problem
    3/11/2025Price change$369,500-1.5%$207/sqft
    Source: ECAOR #966856 Report a problem
    1/22/2025Listed for sale$375,000+4.2%$210/sqft
    Source: ECAOR #966856 Report a problem
    12/20/2023Sold$359,900-2%$201/sqft
    Source: ECAOR #936078 Report a problem
    11/29/2023Pending sale$367,150$205/sqft
    Source: ECAOR #936078 Report a problem
    11/6/2023Listed for sale$367,150$205/sqft
    Source: ECAOR #936078 Report a problem

    Public tax history

    YearProperty taxesTax assessment
    2025$3,690 -8.3%$288,484 -4.4%
    2024$4,023 +1156.6%$301,842 +1130.4%
    2023$320 $24,533
    Find assessor info on the county website

    Neighborhood: 32439

    Nearby schools

    GreatSchools rating
    Schools provided by the listing agent
    • Elementary: Freeport
    • Middle: Freeport
    • High: Freeport

    Source: ECAOR. This data may not be complete. We recommend contacting the local school district to confirm school assignments for this home.

    Get pre-qualified for a loan
    At Zillow Home Loans, we can pre-qualify you in as little as 5 minutes with no impact to your credit score.

    An equal housing lender. NMLS #10287.

    Sell for more on Zillow
    Get a Zillow Showcase℠ listing at no additional cost and you could sell for .
    $356,400
    2% more
    +$7,128
    With Zillow Showcase(estimated)
    $363,528