Welcome to 126 Sycamore Road—an extraordinary custom estate commanding a premier end-of-cul-de-sac setting in one of Braintree's most desirable neighborhoods. Set on over 1.3 acres of beautifully landscaped private grounds and offering an impressive 6,197 square feet of living space, this remarkable residence stands among Braintree's largest and most distinctive homes. From the moment you enter, the scale and presence of this home are undeniable. The expansive floor plan features 5 bedrooms, 4 bathrooms, a dedicated home office, generously proportioned rooms, and exceptional spaces created for both grand entertaining and luxurious everyday living. Soaring ceilings and a dramatic grand fireplace create a breathtaking focal point, while the sun-drenched sunroom offers a spectacular retreat overlooking the private grounds. The spacious kitchen and adjoining living and dining areas provide an incredible setting for entertaining on any scale. A finished walkout lower level dramatically expands the possibilities, offering tremendous flexibility for a media room, game room, fitness center, guest accommodations, recreation space, or multi-generational living. Outside, your own private resort-style oasis awaits. An in-ground pool, fenced backyard, expansive lawn, mature landscaping, and generous outdoor entertaining areas create an exceptional setting for summer gatherings, recreation, or simply enjoying the privacy of the property. The oversized garage provides abundant space for vehicles, storage, hobbies, and recreational equipment. Despite its remarkable privacy, the property remains conveniently located near Boston, major commuter routes, shopping, dining, schools, parks, and everything Braintree has to offer. Homes offering this extraordinary combination of 6,197 square feet, 1.3+ acres, an end-of-cul-de-sac setting, pool, privacy, and versatility are exceptionally rare in Braintree. 126 Sycamore Road isn't simply a home—it's a statement property and a truly exceptional opportunity.
Pending
Price cut: $100.4K (8/18)
$1,694,000
126 Sycamore Rd, Braintree, MA 02184
5beds
6,197sqft
Single Family Residence
Built in 1987
1.31 Acres Lot
$1,617,800 Zestimate®
$273/sqft
$-- HOA
What's special
Dramatic grand fireplaceIn-ground poolOversized garagePrivate resort-style oasisSun-drenched sunroomFinished walkout lower levelMature landscaping
- 77 days
- 272
- 5
Zillow last checked:
Listing updated:
Listed by:
Chris Falco 781-706-3318,
Chris Falco Realty 781-706-3318,
Chris Falco 781-706-3318
Source: MLS PIN,MLS#: 73540774
Facts & features
Interior
Bedrooms & bathrooms
- Bedrooms: 5
- Bathrooms: 4
- Full bathrooms: 3
- 1/2 bathrooms: 1
Primary bedroom
- Level: Second
- Area: 392
- Dimensions: 28 x 14
Bedroom 2
- Level: Second
- Area: 756
- Dimensions: 28 x 27
Bedroom 3
- Level: Second
- Area: 221
- Dimensions: 17 x 13
Bedroom 4
- Level: Second
- Area: 168
- Dimensions: 14 x 12
Bedroom 5
- Level: Second
- Area: 132
- Dimensions: 12 x 11
Bathroom 1
- Level: First
- Area: 66
- Dimensions: 11 x 6
Bathroom 2
- Level: Second
- Area: 112
- Dimensions: 14 x 8
Bathroom 3
- Level: Second
- Area: 112
- Dimensions: 14 x 8
Dining room
- Level: First
- Area: 224
- Dimensions: 16 x 14
Family room
- Level: First
- Area: 360
- Dimensions: 24 x 15
Kitchen
- Level: First
- Area: 336
- Dimensions: 14 x 24
Living room
- Level: First
- Area: 247
- Dimensions: 19 x 13
Office
- Level: First
- Area: 140
- Dimensions: 14 x 10
Heating
- Baseboard
Cooling
- Central Air, Ductless
Appliances
- Included: Water Heater, Range, Oven, Dishwasher, Disposal, Trash Compactor, Microwave, Refrigerator, Vacuum System
- Laundry: Second Floor, Electric Dryer Hookup, Washer Hookup
Features
- Entrance Foyer, Foyer, Sun Room, Home Office, Central Vacuum, Internet Available - Broadband, Internet Available - DSL, High Speed Internet
- Flooring: Wood, Tile, Carpet, Hardwood, Stone / Slate
- Doors: Insulated Doors, Storm Door(s), French Doors
- Windows: Insulated Windows, Storm Window(s), Screens
- Basement: Full,Finished,Walk-Out Access,Interior Entry
- Number of fireplaces: 1
Interior area
- Total structure area: 6,197
- Total interior livable area: 6,197 sqft
- Finished area above ground: 5,047
- Finished area below ground: 1,150
Property
Parking
- Total spaces: 12
- Parking features: Attached, Paved Drive
- Attached garage spaces: 2
- Uncovered spaces: 10
Features
- Patio & porch: Porch, Porch - Enclosed, Screened, Deck, Patio
- Exterior features: Porch, Porch - Enclosed, Porch - Screened, Deck, Patio, Balcony, Pool - Inground, Rain Gutters, Sprinkler System, Screens, Fenced Yard
- Has private pool: Yes
- Pool features: In Ground
- Fencing: Fenced/Enclosed,Fenced
Lot
- Size: 1.31 Acres
Details
- Parcel number: 16479
- Zoning: R
- Other equipment: Intercom
Construction
Type & style
- Home type: SingleFamily
- Architectural style: Colonial
- Property subtype: Single Family Residence
Materials
- Frame, Brick
- Foundation: Concrete Perimeter
- Roof: Shingle
Condition
- Year built: 1987
Utilities & green energy
- Electric: Circuit Breakers, Other (See Remarks)
- Sewer: Public Sewer
- Water: Public
- Utilities for property: for Electric Range, for Electric Oven, for Electric Dryer, Washer Hookup
Community & HOA
Community
- Security: Security System
HOA
- Has HOA: No
Location
- Region: Braintree
Financial & listing details
- Price per square foot: $273/sqft
- Tax assessed value: $1,348,600
- Annual tax amount: $13,567
- Date on market: 7/12/2026
Estimated market value
$1,617,800
$1.54M - $1.70M
$8,730/mo
Price history
| Date | Event | Price |
|---|---|---|
| 9/5/2026 | Pending sale | $1,694,000$273/sqft |
Source: MLS PIN #73540774 Report a problem | ||
| 8/18/2026 | Price change | $1,694,000-5.6%$273/sqft |
Source: MLS PIN #73540774 Report a problem | ||
| 7/29/2026 | Price change | $1,794,440-5.3%$290/sqft |
Source: MLS PIN #73540774 Report a problem | ||
| 6/24/2026 | Listed for sale | $1,895,000+218.5%$306/sqft |
Source: MLS PIN #73540774 Report a problem | ||
| 12/30/1999 | Sold | $595,000$96/sqft |
Source: Public Record Report a problem | ||
Public tax history
| Year | Property taxes | Tax assessment |
|---|---|---|
| 2025 | $12,978 +10% | $1,300,400 +4.5% |
| 2024 | $11,802 +5.4% | $1,244,900 +8.5% |
| 2023 | $11,198 +0.3% | $1,147,300 +2.2% |
| 2022 | $11,167 +4.4% | $1,122,300 +4.4% |
| 2021 | $10,693 +0.9% | $1,074,700 |
| 2020 | $10,597 +3.6% | $1,074,700 +6% |
| 2019 | $10,228 +1.1% | $1,013,700 +5.7% |
| 2018 | $10,112 +2.6% | $959,400 +4.5% |
| 2017 | $9,856 +8.2% | $917,700 +10.6% |
| 2016 | $9,107 | $829,400 |
Find assessor info on the county website
Monthly payment
Est. payment
Payment breakdown
Explore the cost of this home by adjusting the details. Changes won't be saved.Climate risks
Neighborhood: 02184
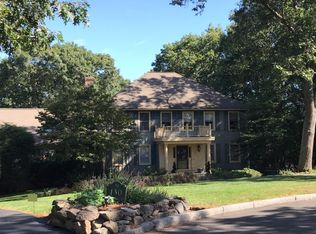
Similar homes
- $1,125,0004 bd4 ba3.6k sqft363 Liberty St, Braintree, MA 02184For Sale
 MLS ID #73541691, Erin Thomas, Conway - Walpole. MLS PIN
 - $1,050,0004 bd4 ba3.5k sqft760 Liberty St, Braintree, MA 02184For Sale
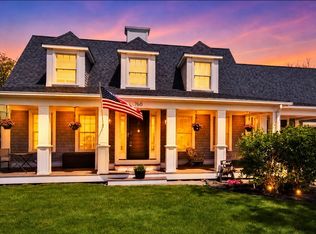 MLS ID #73549341, Kerry Moore, Coldwell Banker Realty - Duxbury. MLS PIN
 - $1,749,0006 bd4 ba4.8k sqft105 Green St, Canton, MA 02021For Sale
 MLS ID #73573145, Bridget Conroy, Coldwell Banker Realty - Milton. MLS PIN
 - $1,440,0005 bd4 ba4.6k sqft133 River St, Norwell, MA 02061For Sale
 MLS ID #73583063, The Laurie Detwiler Team, William Raveis R.E. & Home Services. MLS PIN
